109 Deep Lake CIR, Liberty Hill, TX 78642
- 3 beds |
- 3 baths |
- 2,541 sqft
 Single-Family Home
  Built in 2016
  2.19acre lot
 2 car garage
  $314/sqft
  Listed 18 days ago
Property Description
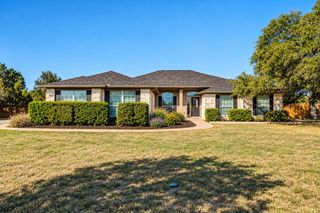
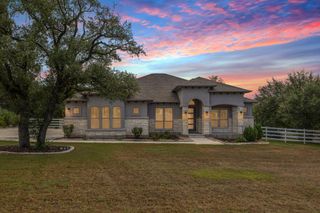
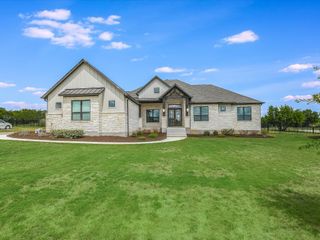
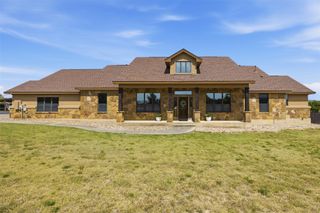
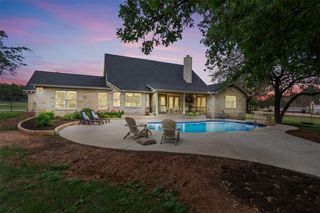
Natural stone construction paired with hardi-plank siding defines this charming one-story country home situated on 2.19 acres in Liberty Hill. An inviting covered front porch welcomes you into a thoughtfully designed home ideal for comfortable living and entertaining. Inside, the open floor plan features high vaulted ceilings, exposed wood beams, recessed lighting, and wood-look tile flooring. The kitchen offers granite countertops, a center island, breakfast bar, stainless steel electric range and a walk-in pantry with built-in shelving. An adjacent mudroom and laundry room provide additional storage and natural wood cabinetry. The spacious living room is highlighted by a floor-to-ceiling brick fireplace and large windows that bring in abundant natural light. The home includes a dedicated office, three bedrooms, two full bathrooms, and one half bath. The primary suite features a vaulted ceiling, neutral carpeting, and a walk-in closet with custom built-in shelving. The primary bath includes dual vanities with stone countertops, wood-look tile flooring, and a freestanding soaking tub. Secondary bedrooms offer tray ceilings, crown molding, and ceiling fans. Outside, enjoy a private fenced yard surrounded by mature trees. A spacious covered patio with ceiling fans overlooks the in-ground pool and concrete deck. A pathway leads to an outdoor fire pit and two private putting green Enjoy peaceful single-story living with acreage, outdoor amenities, and plenty of space to relax and entertain.
- Listing Status:
- Active
- Data Last Updated:
- October 13, 2026 at 7:20AM
- Listing Office:
- Pure Realty : (512) 337-0400
- Listing Agent:
- Caryl Simpson : (512) 779-4393
- MLS ID:
- 8869955
- General: No Exterior StepsPrivate Entrance
- Other Structures: PorchFront PorchPatioCovered
- Pool: FiberglassIn Ground
- Parking: AttachedDrivewayParking spaces: 4
- Roofing: CompositionShingle
- Windows: BlindsDrapesScreens
- General: OneSlab
- HOA Amenities: None
- Originating MLS: actris
- School District: Liberty Hill ISD
- County: Williamson
- Zoning: S10970 - RIVERBEND OAKS (LT 3 REPLAT)LOT 3BACRES 2.1915430000000003B
- View: Trees/Woods
- Fencing: Back YardFencedPartialPipePrivacyWoodWrought Iron
- Utilities: Electricity AvailableWater Connected
- Water: Public
- Sewer: Septic Tank
- Source: actris
This listing courtesy of Caryl Simpson , Pure Realty
Monthly Payment
- Principal & Interest $
- Property Taxes $
- Home Insurance $
- VA Funding Fee $