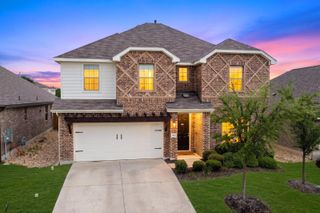
113 Leon LOOP, Liberty Hill, TX 78642
- 4 beds |
- 4 baths |
- 3,080 sqft
 Rental
  Built in 2018
  8,886sqft lot
 3 car garage
  $1/sqft
  Listed 4 months ago
Property Description
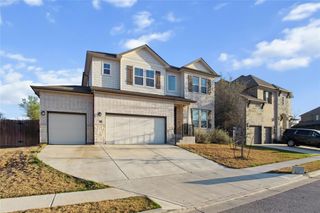
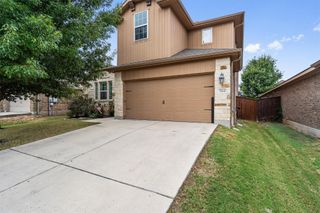
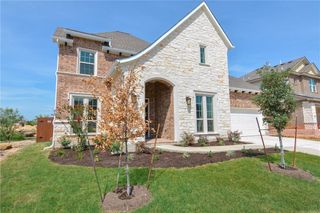
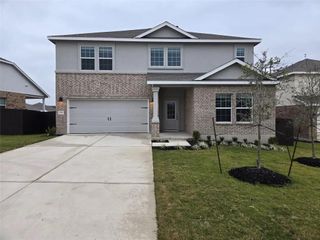
Model Home Style. Everyday Comfort. A Community You'll Love Coming Home To. Some homes simply check the boxes. Others make an impression from the moment you walk through the door. Welcome to 113 Leon Loop, a former model home in the award-winning Santa Rita Ranch community, where thoughtful design, elevated finishes, and flexible living spaces come together to create a home that feels both luxurious and livable. With over 3,000 square feet, 4 bedrooms, 3.5 bathrooms, a dedicated home office, game room, and media room, this home offers the space today's lifestyle demands—whether you're working remotely, hosting friends, enjoying movie nights, or simply looking for room to spread out and relax. The open-concept living area is designed for connection, with a chef-inspired kitchen flowing seamlessly into the family room and dining space. Designer upgrades and custom touches throughout reflect the home's former model-home status, creating a level of style rarely found in rental properties. Step outside to a covered patio perfect for weekend gatherings, or retreat to the second-floor balcony and enjoy a quiet morning coffee as the neighborhood comes to life. Located in Santa Rita Ranch, one of the most sought-after master-planned communities in Central Texas, residents enjoy access to resort-style pools, parks, playgrounds, fitness amenities, miles of trails, and a vibrant calendar of community events. Top-rated schools, shopping, dining, and major commuter routes are all just minutes away. This is more than a rental home—it's an opportunity to enjoy the space, comfort, and lifestyle that make Santa Rita Ranch one of Liberty Hill's most desirable places to live. Photos were taken when the home served as a model home.
- Listing Status:
- Active
- Data Last Updated:
- October 13, 2026 at 9:19PM
- Listing Office:
- All City Real Estate Ltd. Co : (866) 277-6005
- Listing Agent:
- Dave Kapur : (512) 920-3155
- MLS ID:
- 5414750
- General: BalconyCCTYDGutters FullPrivate Yard
- Other Structures: Covered
- Pool: None
- Parking: AttachedDoor-MultiDrivewayGarageGarage Door OpenerGarage Faces FrontKitchen LevelSide By SideParking spaces: 6
- Roofing: CompositionShingle
- Windows: BlindsDouble Pane WindowsWindow Treatments
- General: TwoSlab
- HOA Amenities: Business CenterClubhouseCluster MailboxCommon GroundsConference/Meeting RoomDog ParkFishingFitness CenterKitchen FacilitiesParkPet AmenitiesPicnic AreaPlanned Social ActivitiesPlaygroundPoolSidewalksStreet LightsTrail(s)
- Originating MLS: actris
- School District: Liberty Hill ISD
- County: Williamson
- Zoning: S11477 - SANTA RITA RANCH SOUTH SEC 4BBLOCK KLOT 271546294B0K0027
- View: None
- Fencing: Back YardPrivacyWood
- Utilities: Electricity ConnectedNatural Gas ConnectedSewer ConnectedWater Connected
- Water: MUDPublic
- Sewer: Public Sewer
- Source: actris
This listing courtesy of Dave Kapur , All City Real Estate Ltd. Co
 New - 16 hours ago