116 North River WAY, Liberty Hill, TX 78642
- 4 beds |
- 4 baths |
- 2,599 sqft
 Single-Family Home
  Built in 2026
  8,255sqft lot
 2 car garage
  $228/sqft
  Listed 1 month ago
Property Description
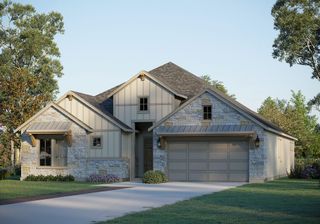
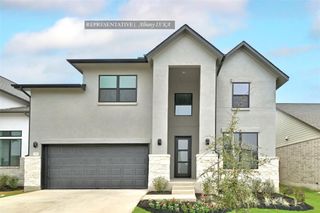
Step off the front porch into the two-story entryway. French doors open into the home office at the front of the house. Past the staircase you enter into the open living areas. The kitchen features an island with built-in seating, walk-in corner pantry, and an adjacent dining room with ample natural light. The family room boasts a wall of windows and 19-foot ceiling. The primary bedroom has coffered ceilings and three large windows. French doors open into the primary bathroom which showcases a glass-enclosed shower, dual vanities, a garden tub, and an oversized walk-in closet. Upstairs on the second floor you are greeted by a large game room with a wall of windows. A private guest suite with a full bathroom is off of the staircase. Secondary bedrooms featuring walk-in closets, separate linen closets, and a shared bathroom complete this floor. Covered backyard patio. Mud room and utility room are off of the two-car garage.
- Listing Status:
- Pending
- Data Last Updated:
- July 6, 2026 at 7:17AM
- Listing Office:
- Perry Homes Realty, LLC : (713) 948-6666
- Listing Agent:
- Lee Jones : (713) 948-6666
- MLS ID:
- 5973657
- General: Breakfast BarCeiling-HighDouble VanityEat-in KitchenEntrance FoyerHigh Speed InternetKitchen IslandLow Flow Plumbing FixturesMultiple Living AreasOpen FloorplanPantryPrimary Bedroom on MainSmart ThermostatStudy/Home OfficeWalk-In Closet(s)
- Appliances: Built-In Oven(s)DishwasherDisposalENERGY STAR Qualified AppliancesGas CooktopMicrowaveSelf Cleaning OvenTankless Water Heater
- Laundry: InsideLaundry Room
- Flooring: CarpetTile
- A/C: Central AirZoned
- Heating: CentralNatural Gas
- Fireplace: Fireplaces: 0
- Eco/Green Feature: NoneAppliances
- General: Rain GuttersPrivate Yard
- Other Structures: PatioCovered
- Pool: None
- Parking: AttachedDrivewayGarageGarage Door OpenerParking spaces: 2
- Roofing: Composition
- Windows: Double Pane Windows
- General: TwoSlab
- HOA Amenities: ClubhouseCluster MailboxCommon GroundsDog ParkFitness CenterParkPlaygroundPoolSport Court(s)/FacilityTrail(s)Common Area MaintenanceMaintenance GroundsMaintenance Structure840.0Quarterly
- Originating MLS: actris
- School District: Liberty Hill ISD
- County: Williamson
- Zoning: S13776 - LARIAT SEC 10BLOCK NLot 191R677063
- View: None
- Fencing: PrivacyWoodWrought Iron
- Utilities: Underground Utilities
- Water: Public
- Sewer: Public Sewer
- Source: actris
This listing courtesy of Lee Jones , Perry Homes Realty, LLC
Monthly Payment
- Principal & Interest $
- Property Taxes $
- Home Insurance $
- VA Funding Fee $