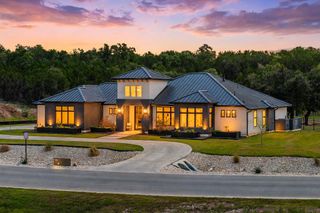
117 La Ventana DR, Liberty Hill, TX 78642
- 4 beds |
- 4 baths |
- 3,898 sqft
 Single-Family Home
  Built in 2026
  0.4acre lot
 3 car garage
  $372/sqft
  Listed 1 month ago
Property Description
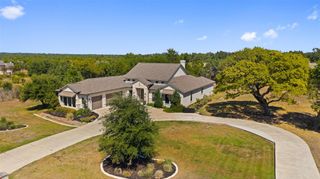
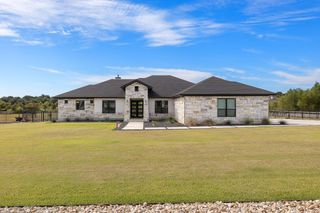
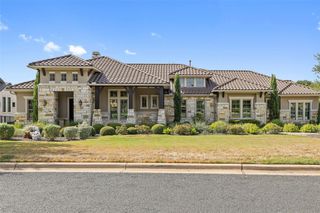
Experience refined Hill Country living in this fully customized, reimagined Perugia plan. Set on a .40-acre, 105’ wide homesite, this exceptional estate home has been thoughtfully redesigned w/an extraordinary level of customization, quality & attention to detail. The 3,898 sq.ft. residence offers 4 bedrooms, 3.5 baths, formal dining, private study, game room, butler’s pantry, large laundry room, breakfast area & a 3car garage. The thoughtfully appointed kitchen is a true showpiece, featuring a WOLF 48’ 6-burner gas range w/convection oven + an additional 18” oven, 42” classic SUB-ZERO side-by-side refrigerator w/cabinet panel, Pro-gourmet JENNAIR microwave & warming drawer, JENNAIR dishwasher w/cabinet panel, & a stunning quartzite waterfall island—all complemented by custom cabinetry. The formal dining room makes a memorable impression w/French glass doors & elegant wainscoting. Designed for entertaining, the game room offers convenient access to the adjacent butler’s pantry. A private guest suite includes its own bath and direct access to the backyard, while the dedicated study provides exceptional storage w/shelving. An oversized powder bath adds another thoughtful touch. Step outdoors through impressive 10’ iron Millennium doors to the expansive covered patio, beautifully encased in stone and anchored by a wood-burning fireplace—an exceptional space for relaxing or entertaining beneath the Hill Country sky. The private primary retreat is a true sanctuary, featuring a spa-inspired bath designed for comfort and indulgence. With an extraordinary collection of designer finishes, premium appliances & custom details throughout, this one-of-a-kind home is truly in a class of its own. Too many exceptional features to list—this remarkable residence must be experienced in person. "Professional photos coming soon"
- Listing Status:
- Active
- Data Last Updated:
- October 13, 2026 at 7:19PM
- Listing Office:
- The Sitterle Homes, LTC : (210) 835-4424
- Listing Agent:
- Frank Sitterle : (512) 766-1989
- MLS ID:
- 2266890
- General: See RemarksElectric Car Plug-inGutters FullNo Exterior Steps
- Other Structures: Rear PorchGlass EnclosedPatioSee RemarksCovered
- Pool: None
- Parking: See RemarksAttachedDoor-MultiDrivewayElectric Vehicle Charging Station(s)GarageGarage Door OpenerGarage Faces SideKitchen LevelOversizedStorageParking spaces: 5
- Roofing: Metal
- Windows: See RemarksInsulated WindowsScreensVinyl Windows
- General: OneSlab
- HOA Amenities: BBQ Pit/GrillBusiness CenterClubhouseCluster MailboxCommon GroundsConference/Meeting RoomCurbsDog ParkFitness CenterHigh Speed InternetMaintenance On-SiteParkPicnic AreaPlanned Social ActivitiesPlaygroundPoolSidewalksHot TubSport Court(s)/FacilityStreet LightsSuburbanTennis Court(s)Underground UtilitiesTrail(s)Cable TVCommon Area MaintenanceElectricityInternetMaintenance GroundsWater116.0Monthly
- Originating MLS: actris
- School District: Georgetown ISD
- County: Williamson
- Zoning: S12883 - SANTA RITA RANCH PH 1 SEC 10BLOCK ALOT 5209567110A0005
- View: None
- Fencing: None
- Utilities: See RemarksCable ConnectedElectricity ConnectedNatural Gas ConnectedWater Connected
- Water: See RemarksMUDPublic
- Sewer: MUDPublic Sewer
- Source: actris
This listing courtesy of Frank Sitterle , The Sitterle Homes, LTC
Monthly Payment
- Principal & Interest $
- Property Taxes $
- Home Insurance $
- VA Funding Fee $

 New - 2 days ago