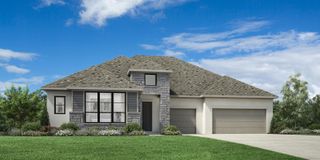
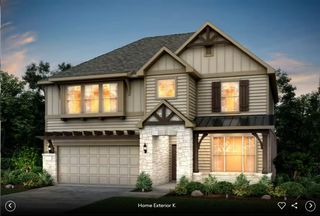
125 Mindy WAY, Liberty Hill, TX 78642
- 5 beds |
- 4 baths |
- 3,332 sqft
 Single-Family Home
  Built in 2017
  7,414sqft lot
 2 car garage
  $197/sqft
  Listed 16 days ago
Property Description
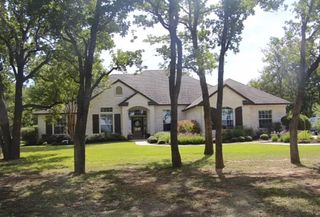
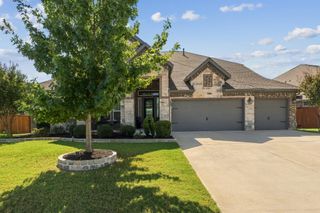
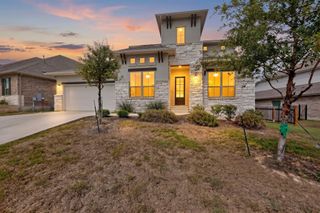
*Open House this Sunday 10/11/2026 from 3pm-5pm.* Ever wanted to own a model style home with all the premium upgrades and not pay the huge price tag? With over $90K in upgrades this house has it all! Why wait on new construction and watch upgrades drive up the price? This 4-bed, 3.5-bath Santa Rita Ranch home comes with over $90,000 in post-build upgrades. Highlights include a dramatic rotunda entry, an open kitchen with a large island, a fireplace with custom tile, a private study, and a main-level primary suite. Upstairs, you'll find a game room and a media room with a projector and built-in speakers. Designer lighting, a newer roof, mature landscaping, and custom outdoor lighting complete the package. Steps from Santa Rita Elementary and community amenities. Move-in ready today!
- Listing Status:
- Active
- Data Last Updated:
- October 13, 2026 at 2:19PM
- Listing Office:
- Keller Williams Realty : (512) 448-4111
- Listing Agent:
- Nestor Gonzalez : (210) 589-1692
- MLS ID:
- 1685924
- General: GardenLighting
- Other Structures: Shed(s)Front PorchPatioCovered
- Pool: None
- Parking: DrivewayGarageParking spaces: 4
- Roofing: AsphaltShingle
- Windows: Low-Emissivity Windows
- General: TwoSlab
- HOA Amenities: BBQ Pit/GrillClubhouseCluster MailboxCommon GroundsCurbsDog ParkFitness CenterGoogle FiberHigh Speed InternetParkPicnic AreaPlanned Social ActivitiesPlaygroundPoolProperty Manager On-SiteSidewalksSport Court(s)/FacilityStreet LightsTennis Court(s)Underground UtilitiesTrail(s)Common Area Maintenance116.0Monthly
- Originating MLS: actris
- School District: Liberty Hill ISD
- County: Williamson
- Zoning: S10851 - SANTA RITA RANCH SOUTH SEC 3ABLOCK JLOT 241546293A0J0024
- View: None
- Fencing: Back YardGateWood
- Utilities: Electricity ConnectedHigh Speed InternetNatural Gas ConnectedSewer ConnectedWater Connected
- Water: Public
- Sewer: Public Sewer
- Source: actris
This listing courtesy of Nestor Gonzalez , Keller Williams Realty
Monthly Payment
- Principal & Interest $
- Property Taxes $
- Home Insurance $
- VA Funding Fee $