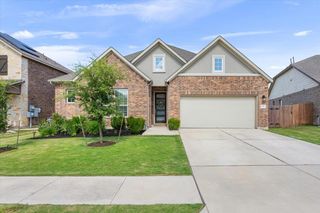
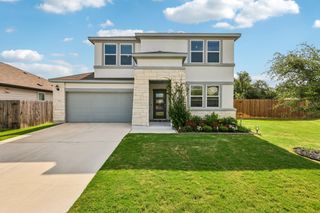
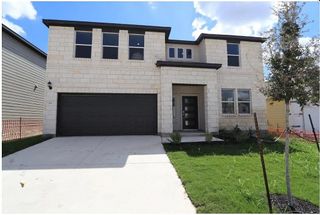
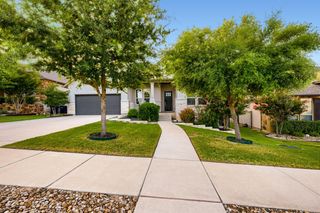
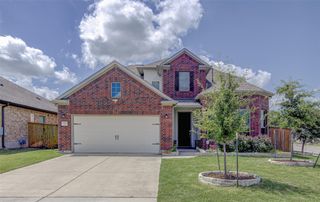
129 Magdalene WAY, Liberty Hill, TX 78642
- 4 beds |
- 4 baths |
- 3,062 sqft
 Single-Family Home
  Built in 2020
  7,910sqft lot
 2 car garage
  $171/sqft
  Listed 2 months ago
Property Description
Rarely do you find a home in Santa Rita Ranch that combines over 3,000 square feet, a first-floor primary suite, a dedicated theatre room, an oversized game room, connected upstairs bedrooms with a Jack and Jill bath, and a flexible front office, all on a desirable corner lot at this price point. Step inside to a bright, open floor plan filled with natural light and a fresh neutral palette that creates a clean, timeless feel from the moment you enter. Just off the entry, a versatile flex space offers endless possibilities as a home office, formal dining room, sitting area, or playroom. At the heart of the home, the spacious kitchen overlooks the dining and living areas, creating an ideal space for everyday living, entertaining, and staying connected with family and guests. Generous cabinetry, expansive countertops, and a large center island provide plenty of room for meal preparation, gathering, and conversation. The first-floor primary suite offers a peaceful retreat with a spacious bedroom, an oversized walk-in shower, and direct access to a large walk-in closet with abundant room for clothing, shoes, storage, and organization. Upstairs, the home continues to impress with an oversized game room, a dedicated theatre room perfect for movie nights and game days, and spacious secondary bedrooms, including a convenient Jack and Jill bath that provides both privacy and functionality. With multiple living areas, flexible spaces, generous storage throughout, and a layout designed to give everyone room to spread out, this home offers the versatility today’s buyers are searching for. Beyond the front door, Santa Rita Ranch offers an award-winning lifestyle with resort-style pools, waterslides, parks, miles of walking trails, playgrounds, community events, and exceptional amenities, all while this beautifully designed home remains the centerpiece.
- Listing Status:
- Active
- Data Last Updated:
- July 6, 2026 at 1:17PM
- Listing Office:
- All City Real Estate Ltd. Co : (866) 277-6005
- Listing Agent:
- Nick Podrebarac : (737) 346-8017
- MLS ID:
- 7143345
- General: Electric Car Plug-inRain Gutters
- Other Structures: See Remarks
- Pool: None
- Parking: DrivewayGarageGarage Faces FrontParking spaces: 4
- Roofing: Shingle
- Windows: See Remarks
- General: TwoSlab
- HOA Amenities: PoolSee Remarks106.0Monthly
- Originating MLS: actris
- School District: Georgetown ISD
- County: Williamson
- Zoning: S11839 - SANTA RITA RANCH PH 1 SEC 21BLOCK ALOT 1209567210A0001
- View: Neighborhood
- Fencing: Back Yard
- Utilities: Natural Gas Connected
- Water: MUD
- Sewer: Public Sewer
- Source: actris
This listing courtesy of Nick Podrebarac , All City Real Estate Ltd. Co
Monthly Payment
- Principal & Interest $
- Property Taxes $
- Home Insurance $
- VA Funding Fee $

 New - 3 days ago