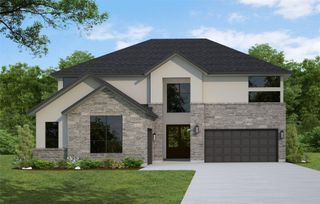
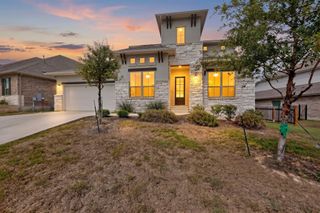
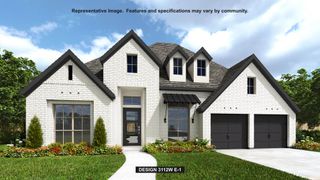
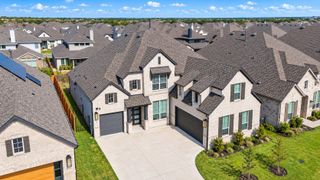
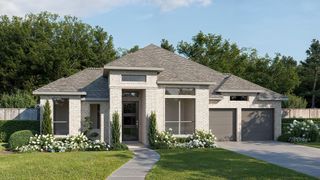
145 McNaughton DR, Liberty Hill, TX 78642
- 4 beds |
- 4 baths |
- 3,595 sqft
 Single-Family Home
  Built in 2024
  1.01acre lot
 3 car garage
  $222/sqft
  Listed 1 month ago
Property Description
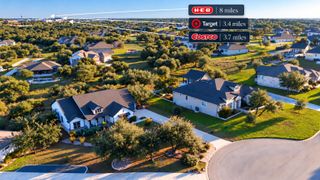
Hill Country living at its finest! Welcome to 145 McNaughton, where spacious living, thoughtful design, and outdoor potential come together on a beautiful 1-acre lot. The backyard is ready to become your personal retreat, featuring a covered patio with a convenient sliding back door and a gas hookup for your BBQ. With plenty of room to spread out, there’s also ample space to add a pool and create the backyard oasis you’ve been dreaming of. Inside, the main entry welcomes you with a practical mud area, perfect for storing backpacks, shoes, coats, and everyday essentials. The open-concept floor plan is filled with natural light and creates an easy flow between the living spaces. The kitchen is designed with the home chef in mind, featuring a built-in oven and microwave, gas cooktop, stainless steel vent hood, and a large island with an eat-in bar. The spacious owner’s retreat offers a relaxing escape with tray ceilings and multiple windows that bring in abundant natural light. The ensuite bath features dual vanities, a soaking tub, and a walk-in shower with dual shower heads. Upstairs, you’ll find even more flexible living space with a game room, media room, and full bathroom. Whether you need additional entertaining space, a home office, or room for guests, the possibilities are endless. Zoned to the new Legacy Ranch Middle School and Legacy Ranch High School, this home offers the perfect combination of Hill Country living, spacious indoor and outdoor areas, and flexible living space for today’s lifestyle. Come experience all that 145 McNaughton has to offer!
- Listing Status:
- Active
- Data Last Updated:
- October 13, 2026 at 12:19PM
- Listing Office:
- eXp Realty, LLC : (888) 519-7431
- Listing Agent:
- Nicholas Himes : (512) 964-8883
- MLS ID:
- 6311680
- General: Rain Gutters
- Other Structures: PorchRear PorchPatioCovered
- Pool: None
- Parking: DrivewayGarageGarage Door OpenerGarage Faces FrontParking spaces: 6
- Roofing: Shingle
- Windows: Blinds
- General: One and One HalfSlab
- HOA Amenities: See Remarks80.0Monthly
- Originating MLS: actris
- School District: Liberty Hill ISD
- County: Williamson
- Zoning: S12903 - NORTHFORKBLOCK ALOT 27ACRES 1.012153355000A0027
- View: Neighborhood
- Fencing: Wood
- Utilities: Electricity Connected
- Water: Public
- Sewer: Septic Tank
- Source: actris
This listing courtesy of Nicholas Himes , eXp Realty, LLC
Monthly Payment
- Principal & Interest $
- Property Taxes $
- Home Insurance $
- VA Funding Fee $

 New - 3 days ago