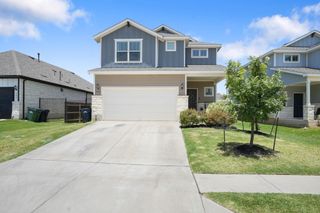
187 Salt Fork DR, Liberty Hill, TX 78642
- 3 beds |
- 2 baths |
- 2,290 sqft
 Single-Family Home
  Built in 2016
  6,312sqft lot
 2 car garage
  $186/sqft
  Listed 1 month ago
Property Description
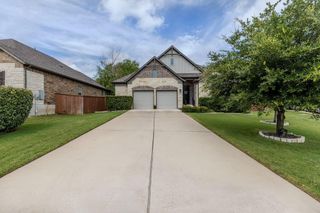
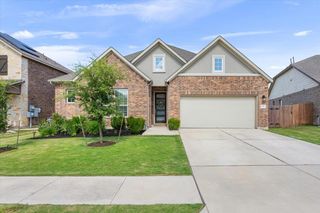
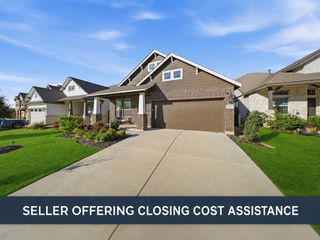
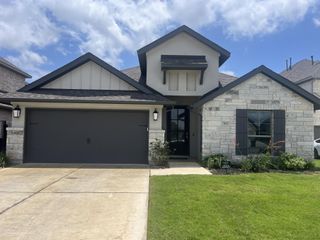
Just reduced to $425,000 for the 4th of July weekend! Don’t miss this move-in-ready single-story home in highly desirable Santa Rita Ranch featuring over $50,000 in upgrades, 3 bedrooms, 2 baths, a dedicated office, and an open-concept floor plan with a stunning floor-to-ceiling stone fireplace. The upgraded kitchen showcases updated cabinet colors and hardware, granite countertops, under-cabinet lighting, and upgraded stainless steel appliances, while the private primary suite features wood flooring, a custom accent wall, barn doors, and a luxurious super shower with mud-set tile. Additional upgrades include a designer chandelier, upgraded lighting and ceiling fans throughout, enhanced bathroom lighting, upgraded garage flooring with added storage, gutters, and an expanded patio with stone columns and a gas stub for grilling. Professionally enhanced landscaping, upgraded flower beds, and mature trees provide excellent curb appeal, with a prime location within walking distance to Santa Rita Elementary and minutes from award-winning community amenities including pools, parks, trails, and recreational facilities.
- Listing Status:
- Active
- Data Last Updated:
- July 6, 2026 at 7:17AM
- Listing Office:
- Bramlett Partners : (512) 850-5717
- Listing Agent:
- Paul Johnston : (512) 379-8788
- MLS ID:
- 6571259
- General: Gas GrillGutters FullLightingOutdoor GrillPrivate Yard
- Other Structures: PatioCovered
- Pool: None
- Parking: AttachedDoor-SingleDrivewayGarageGarage Door OpenerGarage Faces FrontParking spaces: 4
- Roofing: CompositionShingle
- Windows: Double Pane WindowsLow-Emissivity WindowsWindow Treatments
- General: OneSlab
- HOA Amenities: BBQ Pit/GrillClubhouseCluster MailboxCommon GroundsCurbsDog ParkParkPet AmenitiesPlaygroundPoolSidewalksSport Court(s)/FacilityUnderground UtilitiesTrail(s)Common Area Maintenance116.0Monthly
- Originating MLS: actris
- School District: Liberty Hill ISD
- County: Williamson
- Zoning: S10850 - SANTA RITA RANCH SOUTH SEC 4ABLOCK CLOT 21546294A0C0002
- View: None
- Fencing: Back YardPrivacyWood
- Utilities: Cable ConnectedElectricity ConnectedNatural Gas ConnectedSewer ConnectedUnderground UtilitiesWater Connected
- Water: MUD
- Sewer: MUD
- Source: actris
This listing courtesy of Paul Johnston , Bramlett Partners
Monthly Payment
- Principal & Interest $
- Property Taxes $
- Home Insurance $
- VA Funding Fee $

 New - 1 day ago