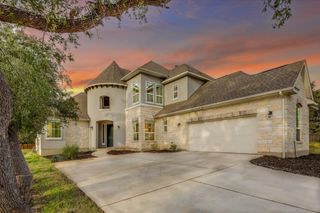
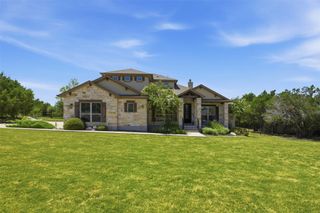
201 Archway LN, Liberty Hill, TX 78642
- 5 beds |
- 5 baths |
- 3,771 sqft
 Single-Family Home
  Built in 2026
  8,494sqft lot
 2 car garage
  $185/sqft
  Listed 15 hours ago
Property Description
From our grand Presidential Series, this stunning upgraded 3,771 sq ft, Two-Story home is GFO Home’s highly sought-after Harrison Floor Plan- offering 5 Bedrooms, 3.5 Bathrooms, and a spacious 3-car Garage with a 2-foot garage extension, in the Brand-New Phase of the Amenity-Rich Santa Rita Ranch Community!! On the main floor, this home features highlights like a stunning foyer with 19-foot ceilings and grand curved staircase with under stair storage, 8-foot Doors throughout, a Private Study or Bonus Flex Room, a Guest Suite with full ensuite Bathroom, and a large Open Concept Family Room with soaring 2-story Vaulted Ceilings, Stacked Windows, a 60-inch Electric Fireplace, and a Patio Door leading to the spacious Extended Covered Patio and Private Backyard. You’ll also enjoy a Gourmet Chef’s Kitchen featuring stainless-steel appliances, Double-Stacked Cabinets, a large Center Island, Walk-in Pantry, and attached Breakfast Room. Relax and unwind in the luxurious Primary Suite with Rear Extension, and Spa-Inspired Primary Bathroom with a designer Free-Standing Tub, Frameless Glass Walk-In Shower, and Oversized Walk-In Closet. You’ll also enjoy added functionality with a Laundry Room featuring upgraded cabinets and a built-in sink, and a Powder Bathroom directly off the garage entrance. Upstairs, you’ll find a large Game Room, an additional Media Room, 3 more Bedrooms with walk-in closets, and 1 more full Bathroom. Experience high-end living at its finest with GFO Home’s Harrison floor plan in Austin’s #1-Ranked Master-Planned Community, Santa Rita Ranch! Enjoy amazing onsite amenities like a brand-new amenity center right down the street with two new pools, badminton & pickleball courts, a tot-lot, playground, and more! There is also a Santa Rita Ranch community water park, splash pads, resort-style pools, miles of trails, a fitness center, dog park, clubhouse, and much, much, more!
- Listing Status:
- Active
- Data Last Updated:
- August 28, 2026 at 7:18PM
- Listing Office:
- Riverway Properties : (713) 621-6111
- Listing Agent:
- John Santasiero : (512) 648-7038
- MLS ID:
- 7714432
- General: See Remarks
- Other Structures: PatioCovered
- Pool: None
- Parking: DrivewayGarageGarage Door OpenerGarage Faces FrontParking spaces: 4
- Roofing: CompositionShingle
- Windows: Vinyl Windows
- General: TwoSlab
- HOA Amenities: ClubhouseCluster MailboxCommon GroundsParkPicnic AreaPlaygroundPoolSidewalksSport Court(s)/FacilityStreet LightsUnderground UtilitiesSee RemarksCommon Area Maintenance116.0Monthly
- Originating MLS: actris
- School District: Liberty Hill ISD
- County: Williamson
- Zoning: S12898 - SADDLEBACK AT SANTA RITA RANCH PH 1 SEC 1BLOCK ULOT 1 1546252A1U0001R652808
- View: Neighborhood
- Fencing: Back YardWood
- Utilities: Cable AvailableElectricity AvailableHigh Speed InternetNatural Gas AvailableSewer AvailableUnderground UtilitiesWater Available
- Water: MUDPublic
- Sewer: MUDPublic Sewer
- Source: actris
This listing courtesy of John Santasiero , Riverway Properties
Monthly Payment
- Principal & Interest $
- Property Taxes $
- Home Insurance $
- VA Funding Fee $

 New - 1 day ago