212 Copperwind DR, Liberty Hill, TX 78642
- 4 beds |
- 3 baths |
- 2,366 sqft
 Single-Family Home
  Built in 2026
  4,800sqft lot
 2 car garage
  $159/sqft
  Listed 10 days ago
Property Description
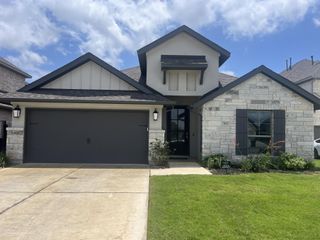
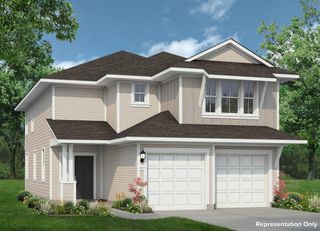
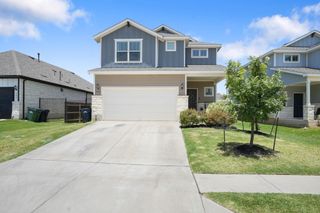
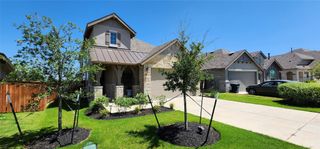
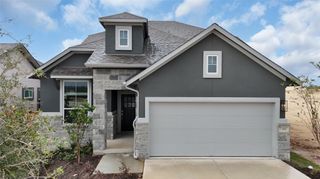
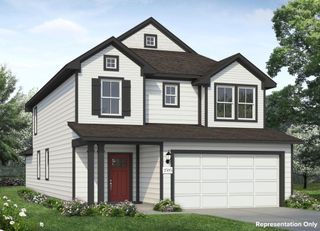
What's Special: Close to Park | Bonus Room | Covered Patio | 3 Full Baths. New Construction – October Completion! Built by Taylor Morrison, America's Most Trusted Home Builder. Welcome to the Osprey at 212 Copperwind Drive in Stonewall Ranch! This spacious new home offers a bright and open layout where the main floor features a welcoming foyer that leads into the great room, seamlessly connected to the dining area and well-appointed kitchen with a central island, perfect for gatherings and everyday comfort. A secondary bedroom and full bath on the first floor provide added flexibility for guests or a home office. Upstairs, the private primary suite includes a generous walk-in closet and dual-sink bath, while two additional bedrooms, a full bath, a game room, and tech space create the perfect setup for entertaining or relaxing. Enjoy outdoor living on the covered patio, ideal for year-round enjoyment. Find a place to thrive at Stonewall Ranch in Liberty Hill, TX. Right off 183 Toll Road, you’re close to Austin’s vibrant scene and nearby shopping at Bar W and 1890 Ranch. Amenities include a sparkling pool, splash pad, playscape, and basketball court. Zoned to top-rated Liberty Hill ISD, the community even has its own elementary school. Additional Highlights Include: GE laundry package, GE refrigerator, upgraded front door, pre-plumb for future water softener, and whole house blinds. Photos are for representative purposes only.
- Listing Status:
- Active
- Data Last Updated:
- July 6, 2026 at 4:17AM
- Listing Office:
- Alexander Properties : (281) 619-8241
- Listing Agent:
- Bobbie Alexander : (512) 523-4128
- MLS ID:
- 4255992
- General: None
- Other Structures: Front PorchPatioCovered
- Pool: None
- Parking: Garage Door OpenerParking spaces: 2
- Roofing: Shingle
- Windows: BlindsDouble Pane WindowsScreensVinyl Windows
- General: TwoSlab
- HOA Amenities: Cluster MailboxCurbsFishingHigh Speed InternetParkPicnic AreaPlaygroundPoolSidewalksSport Court(s)/FacilityStreet LightsU-VerseUnderground UtilitiesCommon Area Maintenance120.0Quarterly
- Originating MLS: actris
- School District: Liberty Hill ISD
- County: Williamson
- Zoning: Lot 13Block GStonewallSection 15a subdivision in Williamson CountyTexas212CopperwindDrive
- View: Park/Greenbelt
- Fencing: FencedPrivacyWood
- Utilities: Cable AvailableElectricity ConnectedHigh Speed InternetOtherNatural Gas Not AvailablePhone AvailableSewer ConnectedUnderground UtilitiesWater Connected
- Water: MUDPublic
- Sewer: MUDPublic Sewer
- Source: actris
This listing courtesy of Bobbie Alexander , Alexander Properties
Monthly Payment
- Principal & Interest $
- Property Taxes $
- Home Insurance $
- VA Funding Fee $