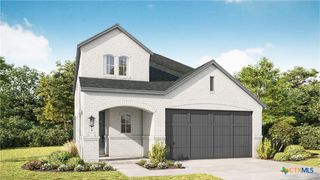
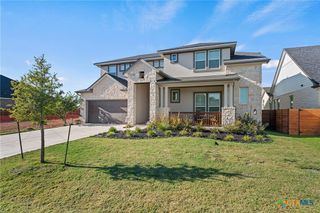
220 Menlo Bend, Liberty Hill, TX 78642
- 4 beds |
- 3 baths |
- 2,577 sqft
 Single-Family Home
  Built in 2026
  5,184sqft lot
 2 car garage
  $213/sqft
  Listed 2 months ago
Property Description
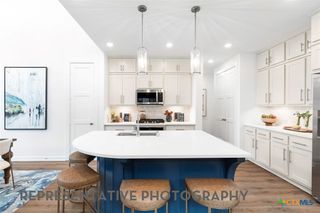
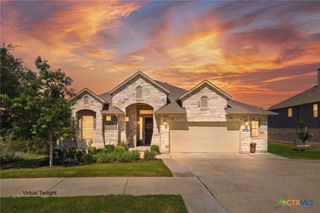
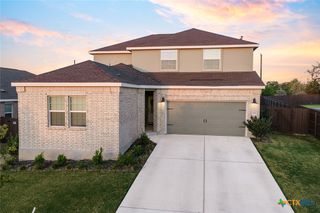

Built by award-winning Highland Homes, the Easton is a thoughtfully designed two-story home offering four bedrooms, three bathrooms, and an airy, open layout perfect for modern living. A cozy living room and dining room greet you, opening to a kitchen with a large island. Numerous windows flood the space with natural light, and extensive cabinetry provides plenty of storage. Tucked at the back of the home, the primary suite provides a relaxing retreat with a spa-inspired bathroom and a spacious walk-in closet. An entertainment room is located upstairs for leisure and fun. This brand new home features a primary bath with a separate shower and freestanding tub, tankless water heater and full sod and sprinkler system! The included Highland home warranty provides additional buyer peace of mind. Resort style amenities such as pools, fitness center, walking trails and pickleball courts are located within a few miles of this stunning home. This home will be available in August 2026. Schedule your tour today!
- Listing Status:
- Active
- Date Added:
- April 23, 2026
- Data Last Updated:
- July 6, 2026 at 1:16PM
- Listing Office:
- Highland Homes Realty : 888-524-3182
- Listing Agent:
- Dina Verteramo : 888-524-3182
- MLS ID:
- 611651

- General: Covered PatioNone
- Style: Traditional
- Other Structures: PatioCovered
- Pool: CommunityIn Ground
- Parking: AttachedDoor-SingleGarageGarage Door Opener
- Roofing: CompositionShingle
- Windows: Double Pane Windows
- General: Brick VeneerHardiPlank TypeMasonry2Slab
- Road/Access: City Street
- HOA Amenities: 1392.0Annually
- Originating MLS: CTEXAS_WCAOR
- School District: Liberty Hill ISD
- County: Williamson
- Zoning: S13439 - SANTA RITA RANCH PH 7A SEC 2BLOCK FLot 30R658727
- View: None
- Fencing: Back YardPrivacyWoodWrought Iron
- Utilities: Underground Utilities
- Water: Public
- Sewer: Public Sewer
- Source: CTEXAS_WCAOR
This listing courtesy of Dina Verteramo , Highland Homes Realty
Monthly Payment
- Principal & Interest $
- Property Taxes $
- Home Insurance $
- VA Funding Fee $