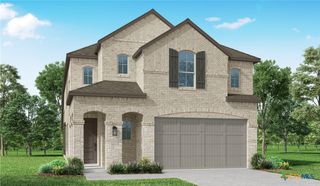
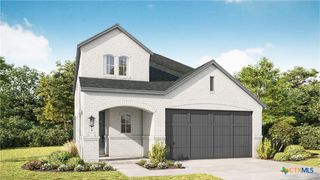
223 Quarry Rock Loop, Liberty Hill, TX 78642
- 5 beds |
- 3 baths |
- 2,821 sqft
 Single-Family Home
  Built in 2026
  8,128sqft lot
 2 car garage
  $144/sqft
  Listed 1 month ago
Property Description
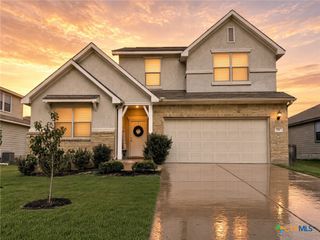
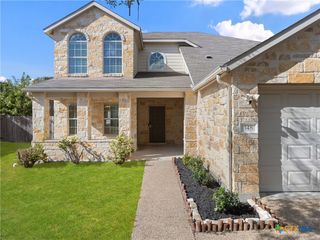
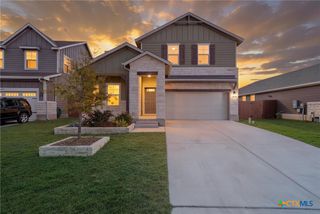
Discover the spacious, versatile living at 223 Quarry Rock Loop in Liberty Hill in the Stonewall Ranch community. This recently built, two-story home offers approximately 2,821 square feet, 5 spacious bedrooms, 3 full bathrooms, an office or flex room and a loft upstairs with plenty of additional storage. The primary suite and the second bedroom are conveniently located on the main level, plus a flexible first floor room with a closet that could serve as an additional bedroom, study, or formal dining room. The inviting open floorplan features a tray ceiling in the living room and recessed lighting. The stylish kitchen has quartz countertops, stainless steel appliances, a generous kitchen island, an abundance of cabinetry for storage, breakfast bar and large walk-in pantry. Situated on a corner lot, this home offers a private fenced backyard, extended patio, two storage sheds and two car garage equipped with a 220 volt outlet. Stonewall Ranch offers a community pool, park, and playground, with even more possibilities ahead. The Stonewall Ranch MUD has acquired additional property within the neighborhood planned for a future park and community facility, adding to the community’s recreational offerings. Enjoy convenient access to Highway 29, HWY 183 and 183A Toll, along with expanding nearby restaurants, shopping, Costco, and HEB in addition to the nearby Target with plans to open Fall of 2026 in Liberty Hill. Flexible spaces, an appealing layout and growing nearby conveniences make this exceptional property worth exploring.
- Listing Status:
- Active
- Date Added:
- August 31, 2026
- Data Last Updated:
- October 13, 2026 at 3:18PM
- Listing Office:
- Realty Capital City : 512-744-4600
- Listing Agent:
- Jason M. Lichman : 512-595-4809
- Contact:
- 512-744-4600
- MLS ID:
- 624048

- General: OtherPatioPrivate YardRain GuttersStorageSee RemarksStorage
- Style: OtherSee RemarksTraditional
- Other Structures: StoragePatio
- Pool: CommunityIn Ground
- Parking: AttachedGarageGarage Door OpenerOtherSee Remarks
- Roofing: CompositionShingle
- General: Brick VeneerFrameHardiPlank TypeStone Veneer2Slab
- Road/Access: City Street
- HOA Amenities: OtherSee Remarks120.0Quarterly
- Originating MLS: CTEXAS_WCAOR
- School District: Liberty Hill ISD
- County: Williamson
- Zoning: S11500 - STONEWALL RANCH SEC 5BLOCK BLOT 3R560969
- View: None
- Fencing: Back YardPicketWood
- Utilities: Electricity Available
- Water: Public
- Sewer: Public Sewer
- Source: CTEXAS_WCAOR
This listing courtesy of Jason M. Lichman , Realty Capital City
Monthly Payment
- Principal & Interest $
- Property Taxes $
- Home Insurance $
- VA Funding Fee $