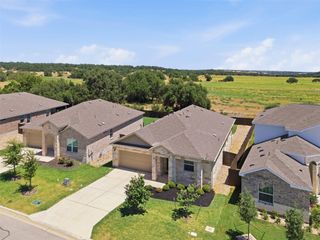
224 Groveland DR, Liberty Hill, TX 78642
- 5 beds |
- 3 baths |
- 2,536 sqft
 Rental
  Built in 2026
  5,432sqft lot
 2 car garage
  $1/sqft
  Listed 20 days ago
Property Description
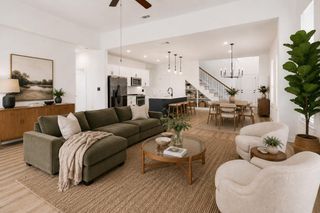
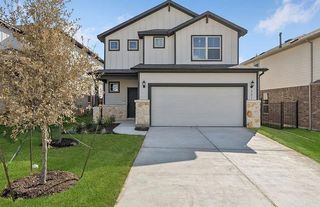
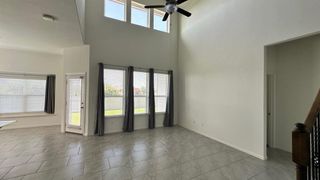
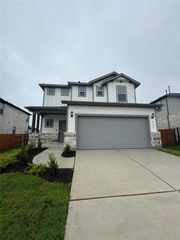
Be the first to call this newly constructed Liberty Hill home yours! Located in Saddleback at Santa Rita Ranch, 224 Groveland Drive offers a spacious and highly functional floorplan designed for comfortable everyday living and entertaining. The primary suite is privately tucked toward the rear of the first floor, while an additional downstairs bedroom is conveniently located near a full bathroom—ideal for guests, a home office, or multigenerational living. The spacious kitchen opens seamlessly to the dining and living areas, creating an inviting central gathering space. Upstairs, three additional bedrooms surround a versatile flex space perfect for a media room, game room, playroom, or home office. The home comes with an installed washer and dryer, stainless steel refrigerator, and fans in all bedrooms. Enjoy the exceptional amenities of Saddleback at Santa Rita Ranch, including hike and bike trails, community pools, social gathering spaces, and fitness and recreation areas. Conveniently located less than 2 miles from the new Legacy Ranch High School and just down the road from Saddleback Elementary, slated to be operational in Fall of 2027. Easy access to Highway 183 and Ronald Reagan Boulevard, this brand-new home combines space, convenience, and an outstanding community lifestyle.
- Listing Status:
- Active
- Data Last Updated:
- October 13, 2026 at 1:19PM
- Listing Office:
- Kuper Sotheby's Int'l Realty : (512) 831-6577
- Listing Agent:
- Greg Vassaur : (512) 587-9528
- MLS ID:
- 9509710
- General: Gutters FullNo Exterior StepsPrivate Yard
- Other Structures: Covered
- Pool: None
- Parking: AttachedDoor-SingleDrivewayGarageGarage Door OpenerGarage Faces FrontOff StreetParking spaces: 4
- General: Two
- HOA Amenities: BBQ Pit/GrillClubhouseCluster MailboxCommon GroundsCurbsDog ParkFitness CenterHigh Speed InternetParkPet AmenitiesPicnic AreaPlaygroundPoolSidewalksSport Court(s)/FacilityStreet LightsSuburbanU-VerseUnderground UtilitiesTrail(s)
- Originating MLS: actris
- School District: Liberty Hill ISD
- County: Williamson
- Zoning: S13429 - SADDLEBACK AT SANTA RITA RANCH PH 1 SEC 2BBLOCK NLOT 815462512BN0008
- Utilities: Cable AvailableElectricity ConnectedNatural Gas ConnectedPhone AvailableSewer ConnectedWater Connected
- Sewer: MUD
- Source: actris
This listing courtesy of Greg Vassaur , Kuper Sotheby's Int'l Realty
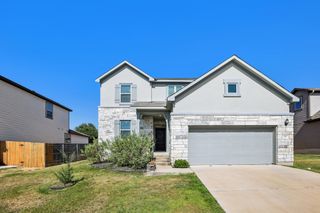
 New - 1 day ago