228 Neal DR, Liberty Hill, TX 78642
- 3 beds |
- 2 baths |
- 2,469 sqft
 Single-Family Home
  Built in 2006
  1.01acre lot
 2 car garage
  $223/sqft
  Listed 15 days ago
Property Description
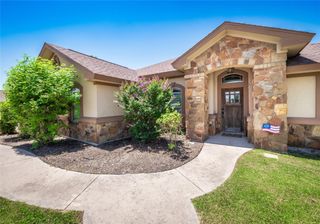
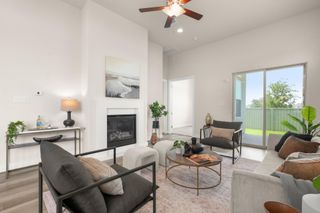
Experience the perfect blend of comfort, character, and Texas Hill Country beauty nestled beneath a canopy of beautiful mature oak trees. This inviting one-level home sits on a picturesque one-acre lot offering privacy, tranquility, and timeless Texas Hill Country charm. With 3 bedrooms, 2 baths, plus a designated office, 2 living rooms, and 2 dining areas, it provides plenty of space for everyone's needs. From the moment you arrive, you'll be captivated by the winding trees, lush landscaping, and welcoming curb appeal. Inside, the open-concept living area features soaring ceilings with exposed wood trusses, natural stone flooring, and abundant natural light that creates a warm and inviting atmosphere. The spacious kitchen offers custom cabinetry, ample counter space, and a large peninsula that opens to the den. The serene primary suite with a generous sitting area provides a peaceful retreat with beautiful outdoor views and direct access to the surrounding landscape. On the other side of the house, you will find 2 additional bedrooms with a shared bath. At the back of the house, you will find a private designated office. Step outside to enjoy the shade of majestic oaks, wide-open green space, and the peaceful setting that makes this property truly special. Whether you're sipping coffee on the large covered patio, hosting family gatherings, or simply enjoying nature, this one-acre property offers endless opportunities to relax and unwind. Located in the heart of Liberty Hill, 228 Neal Drive combines the privacy of country living with convenient access to shopping, dining, and schools, and is a convenient 3 miles to Hwy 183. Roof replaced and gutters added in the spring of 2026.
- Listing Status:
- Active
- Data Last Updated:
- July 29, 2026 at 7:17AM
- Listing Office:
- Kuper Sotheby's Int'l Realty : (512) 831-6577
- Listing Agent:
- Tera Dallas : (512) 905-2000
- MLS ID:
- 5400604
- General: Rain GuttersPrivate Yard
- Other Structures: StorageCovered
- Pool: None
- Parking: Parking spaces: 6
- Roofing: Composition
- Windows: Screens
- General: OneSlab
- HOA Amenities: Common GroundsCommon Area Maintenance340.0Annually
- Originating MLS: actris
- School District: Liberty Hill ISD
- County: Williamson
- Zoning: S9103 - CIERRA SPRINGSLOT 10ACRES 1.004515227000000010
- View: Hill CountryTrees/Woods
- Fencing: Chain LinkFencedLivestockWrought Iron
- Utilities: Underground Utilities
- Water: Public
- Sewer: Septic Tank
- Source: actris
This listing courtesy of Tera Dallas , Kuper Sotheby's Int'l Realty
Monthly Payment
- Principal & Interest $
- Property Taxes $
- Home Insurance $
- VA Funding Fee $

 New - 1 day ago