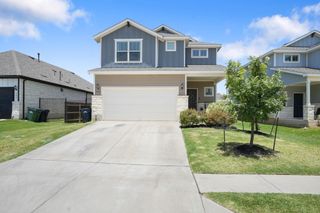
309 Wagon Spoke WAY, Liberty Hill, TX 78642
- 4 beds |
- 3 baths |
- 2,463 sqft
 Single-Family Home
  Built in 2020
  8,760sqft lot
 3 car garage
  $178/sqft
  Listed 1 month ago
Property Description
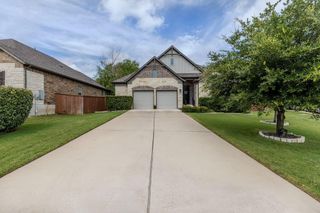
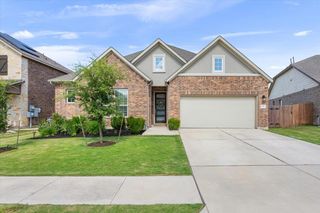
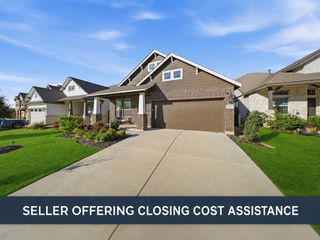
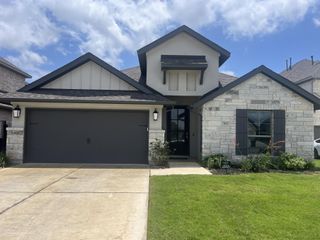
Spacious single-story home in the highly desirable Orchard Ridge community, situated on an oversized 70-foot-wide lot with peaceful green space behind the property for added privacy and scenic views. This thoughtfully designed 4-bedroom, 3-bath home features an open-concept kitchen, dining, and family room ideal for everyday living and entertaining. Stylish wood-look tile flooring flows throughout the main living areas, while a dramatic 16-foot collapsible sliding glass door opens to an expansive covered back patio, seamlessly blending indoor and outdoor living. The south-facing orientation provides excellent sun and shade balance, perfect for gardening and enjoying the outdoors year-round. A welcoming front porch adds charm and curb appeal, and the oversized utility/mudroom offers exceptional storage and functionality. The 3-car tandem garage provides ample room for vehicles, hobbies, or workshop space. Residents of Orchard Ridge enjoy outstanding neighborhood amenities, and the location offers convenient access to shopping, dining, and everyday essentials, including the new Costco Wholesale, H-E-B, and other retail destinations along Highway 29 and US-183. Zoned to highly regarded Leander ISD schools.
- Listing Status:
- Active
- Data Last Updated:
- July 6, 2026 at 7:17AM
- Listing Office:
- Prism Realty : (512) 797-4870
- Listing Agent:
- Michele Eilers : (512) 797-4870
- MLS ID:
- 6548186
- General: Exterior StepsGutters FullPrivate Yard
- Other Structures: Front PorchRear PorchCovered
- Pool: None
- Parking: AttachedDoor-SingleGarage Door OpenerGarage Faces FrontTandemParking spaces: 2
- Roofing: Composition
- Windows: BlindsDouble Pane Windows
- General: OneSlab
- HOA Amenities: ClubhousePlaygroundPoolCommon Area Maintenance93.0Monthly
- Originating MLS: actris
- School District: Leander ISD
- County: Williamson
- Zoning: S11158 - HIGHLAND MEADOWS PH 1CBLOCK ALOT 3017W3821C00A030
- View: Park/Greenbelt
- Fencing: Back YardPrivacyWood
- Utilities: Electricity ConnectedNatural Gas ConnectedSewer ConnectedWater Connected
- Water: Public
- Sewer: Public Sewer
- Source: actris
This listing courtesy of Michele Eilers , Prism Realty
Monthly Payment
- Principal & Interest $
- Property Taxes $
- Home Insurance $
- VA Funding Fee $

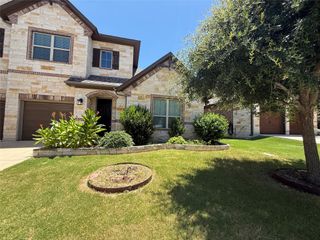
 New - 1 day ago