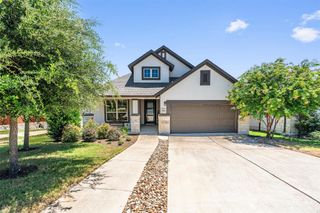
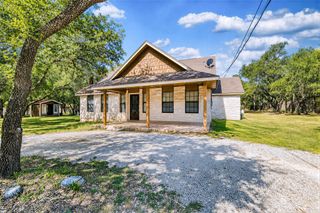
313 Pendent DR, Liberty Hill, TX 78642
- 3 beds |
- 3 baths |
- 2,250 sqft
 Single-Family Home
  Built in 2018
  8,973sqft lot
 2 car garage
  $222/sqft
  Listed 11 days ago
Property Description
Beautiful home w/ASSUMABLE VA mortgage at 2.25% INTEREST RATE! Take advantage of this rare opportunity to own this architecturally unique beauty home at 2.25%. This spacious 3-4 bedroom, 2.5-bath home offers a blend of elegance, comfort, & modern convenience. The interior has a combination of laminate wood flooring, Versailles-style travertine stone, & small carpet areas. The home boasts dramatic 12' ceilings & 8' doors, & 2" faux wood blinds throughout. The heart of the home is chef's kitchen featuring all Stainless Steal appliances, 2 SS ovens including one w/ 5-burner gas cooktop for gatherings, large L-shaped countertop w/ center island & SS farmhouse sink, beautiful quartz countertops, expansive walk-in pantry, SS professionally installed trash compactor, SS dishwasher, microwave, large SS refrigerator w/ice, water dispenser & filter system. The spacious owners' suite offers a private retreat with dual vanities, brushed nickel fixtures, walk-in shower w/bench & designer handrails, oversized closet. The enclosed laundry room w/both gas & electric connections & additional space for other equipment/storage. Ceiling fans installed throughout home. Enjoy cozy evenings by the wood-burning fireplace w/a gas starter, which has never been used. The private backyard is designed for play, relaxation, and entertaining, featuring: large covered gazebo, beautiful pathway connecting the outdoor space to the home. A large, healthy, and frequently blooming Magnolia tree. two producing fig trees. Two 4' square raised gardens. The are NO homes directly behind the home for breathtaking, sunset views! More upgrades include a Generac whole-house gas generator that powers the entire home for outages. Automated sprinkler system in the entire yard. Pest control tubes in the walls! A full security system w/inside and outside cameras ready to activate. The community amenities include parks, swimming pools with slides, BBQ grills, gyms, clubhouses, dog parks & pet-friendly amenities.
- Listing Status:
- Active
- Data Last Updated:
- July 29, 2026 at 7:17AM
- Listing Office:
- Compass RE Texas, LLC : (512) 575-3644
- Listing Agent:
- Robin Curle : (512) 633-3011
- MLS ID:
- 5489942
- General: CCTYDGutters FullLightingPest Tubes in WallsPrivate Yard
- Other Structures: PorchPatioSee RemarksCovered
- Pool: None
- Parking: AttachedDrivewayGarageInside EntranceLightedParking spaces: 4
- Roofing: Composition
- Windows: BlindsDouble Pane WindowsScreensWood Frames
- General: OneSlab
- HOA Amenities: BBQ Pit/GrillBusiness CenterClubhouseCluster MailboxCommon GroundsCourtyardDog ParkElectronic PaymentsFitness CenterParkPet AmenitiesPicnic AreaPlaygroundPoolSidewalksSport Court(s)/FacilityStreet LightsSuburbanSundeckTrash Pickup - Door to DoorTrail(s)See RemarksCommon Area MaintenanceMaintenance GroundsMaintenance Structure117.0Monthly
- Originating MLS: actris
- School District: Georgetown ISD
- County: Williamson
- Zoning: S11329 - SANTA RITA RANCH PH 1 SEC 4BLOCK MLOT 6209567140M0006
- View: See Remarks
- Fencing: FencedFullPrivacyWood
- Utilities: Cable ConnectedElectricity ConnectedNatural Gas ConnectedSewer ConnectedWater Connected
- Water: Public
- Sewer: Public Sewer
- Source: actris
This listing courtesy of Robin Curle , Compass RE Texas, LLC
Monthly Payment
- Principal & Interest $
- Property Taxes $
- Home Insurance $
- VA Funding Fee $

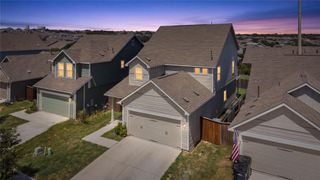
 New - 1 day ago