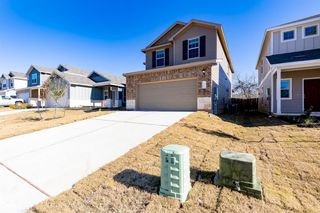
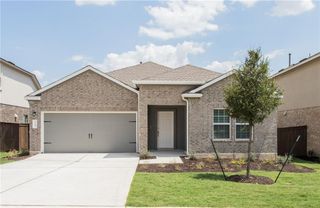
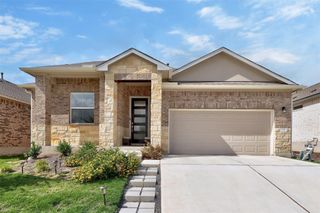
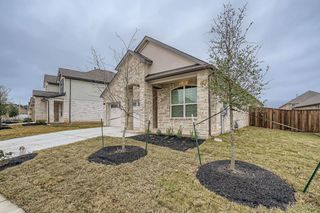
316 Amista DR, Liberty Hill, TX 78642
- 4 beds |
- 3 baths |
- 2,072 sqft
 Rental
  Built in 2025
  6,443sqft lot
 2 car garage
  $1/sqft
  Listed 6 days ago
Property Description
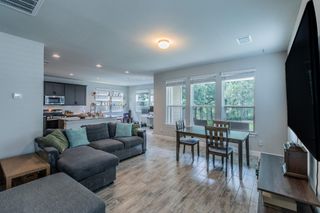
Enjoy the convenience of walking to the nearby brand-new elementary and middle schools, as well as the expansive amenity center featuring a resort-style pool — all just steps from this home. This stunning single-story Upton floor plan is perfectly situated on an east-facing 6,433-square-foot lot and features a modern open-concept design with 4 bedrooms, 3 full bathrooms, and a dedicated study. The home boasts high ceilings and 8-foot interior doors throughout, creating a spacious and airy feel. The large kitchen is a true highlight, featuring built-in stainless steel appliances and elegant quartz countertops. Schedule your visit today! Rental Terms : One month’s rent as security deposit. Minimum income: 2.5x rent. Minimum credit score: 600. Pets welcome with $250 refundable deposit plus $50/month per pet.
- Listing Status:
- Active
- Data Last Updated:
- May 28, 2026 at 7:19AM
- Listing Office:
- REKonnection, LLC : (972) 914-0989
- Listing Agent:
- Sukesh Bodavula : (832) 955-5571
- MLS ID:
- 6642612
- General: Electric Car Plug-inRain GuttersPest Tubes in WallsPrivate Yard
- Other Structures: Rear PorchPatioCovered
- Pool: None
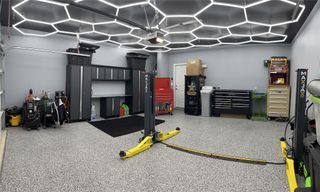
- Parking: AttachedDrivewayGarageGarage Door OpenerGarage Faces FrontParking spaces: 2
- Roofing: Composition
- Windows: Double Pane WindowsLow-Emissivity WindowsScreensVinyl Windows
- General: OneSlab
- HOA Amenities: BBQ Pit/GrillClubhouseCluster MailboxCommon GroundsCurbsDog ParkFishingFitness CenterHigh Speed InternetParkPicnic AreaPlanned Social ActivitiesPlaygroundPoolProperty Manager On-SiteSidewalksSport Court(s)/FacilityStreet LightsSuburbanTrail(s)
- Originating MLS: actris
- School District: Liberty Hill ISD
- County: Williamson
- Zoning: S13414 - SANTA RITA RANCH PH 5 SEC 4BBLOCK PLOT 515463354BP0005
- View: Neighborhood
- Fencing: Back YardPrivacyWoodWrought Iron
- Utilities: Cable AvailableElectricity ConnectedHigh Speed InternetNatural Gas ConnectedSewer Connected
- Water: Public
- Sewer: MUD
- Source: actris
This listing courtesy of Sukesh Bodavula , REKonnection, LLC
 New - 1 day ago