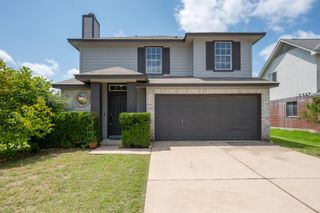
317 High Plains PASS, Liberty Hill, TX 78642
- 4 beds |
- 3 baths |
- 2,009 sqft
 Single-Family Home
  Built in 2021
  4,961sqft lot
 2 car garage
  $187/sqft
  Listed 2 months ago
Property Description
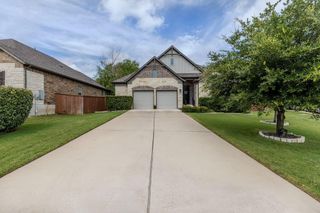
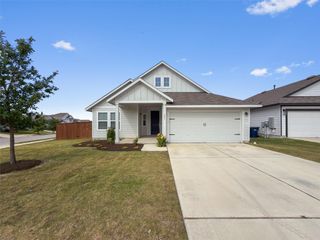
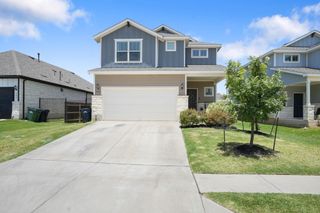
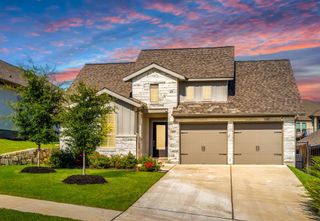
Welcome to this beautifully maintained 4-bedroom, 2.5-bath home located in the highly desirable Orchid Ridge community. This spacious residence features a thoughtfully designed open-concept floor plan, perfect for both everyday living and entertaining.The kitchen flows seamlessly into the dining and family areas, creating a warm and inviting space filled with natural light. The primary suite is conveniently located on the main floor and includes a private bath with dual vanities and a generous walk-in closet.Upstairs, you’ll find additional bedrooms offering comfort and flexibility for family, guests, or a home office. A secondary living area provides the perfect space for relaxation, entertainment, or play.Enjoy outdoor living in the spacious backyard, ideal for gatherings or quiet evenings. Conveniently located near schools, shopping, dining, major roadways, and the newly opened Costco near Hwy 29, this home offers both comfort and convenience.Don’t miss this great opportunity to own a move-in-ready home in Orchid Ridge!
- Listing Status:
- Active
- Data Last Updated:
- July 6, 2026 at 1:17PM
- Listing Office:
- All City Real Estate Ltd. Co : (866) 277-6005
- Listing Agent:
- Radha Vallabhajosyula : (512) 791-3984
- MLS ID:
- 3962529
- General: Rain Gutters
- Other Structures: See RemarksPatioCovered
- Pool: None
- Parking: AttachedDoor-SingleGarageGarage Door OpenerGarage Faces FrontParking spaces: 2
- Roofing: CompositionShingle
- Windows: See Remarks
- General: TwoSlab
- HOA Amenities: See Remarks278.0Quarterly
- Originating MLS: actris
- School District: Leander ISD
- County: Williamson
- Zoning: S12563 - HIGHLAND MEADOWS PH 3BBLOCK SLOT 107W3573B000S0010
- View: See Remarks
- Fencing: Wood
- Utilities: Electricity AvailableElectricity ConnectedNatural Gas AvailableNatural Gas ConnectedSewer AvailableSewer ConnectedWater AvailableWater Connected
- Water: Public
- Sewer: Public Sewer
- Source: actris
This listing courtesy of Radha Vallabhajosyula , All City Real Estate Ltd. Co
Monthly Payment
- Principal & Interest $
- Property Taxes $
- Home Insurance $
- VA Funding Fee $

 New - 1 day ago