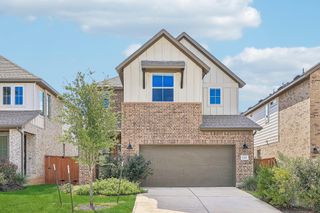
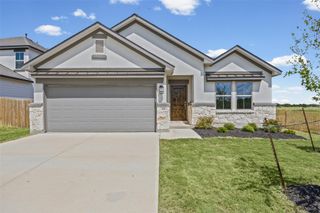
321 Langhorne BND, Liberty Hill, TX 78642
- 3 beds |
- 3 baths |
- 1,918 sqft
 Single-Family Home
  Built in 2024
  6,203sqft lot
 2 car garage
  $191/sqft
  Listed 19 days ago
Property Description
Featuring an expansive backyard and a rare adjacent empty side yard with a neighborhood path leading directly to the main thoroughfare, this pristine 3-bedroom, 2.5-bathroom Perry Home delivers a highly functional 1,910 sq. ft. floor plan bathed in abundant natural light from a wall of windows perfect for entertaining. Inside the home, premium interior upgrades include gorgeous wood-look tile flowing throughout the entire first floor alongside a chef-inspired kitchen with a gas cooktop, a built-in oven and microwave, an undermount sink, upgraded cabinetry features, and premium hardware. The relaxing primary suite is flooded with light from great windows and features a large bathroom with separate vanities, two separate walk-in closets, and a large super shower with a beautiful tile and glass enclosure. This property is situated in a highly desirable Liberty Hill location, offering quick access to main commuter roads and the incredible convenience of the brand-new, in-neighborhood Lariat Trails Elementary School just minutes away. Finding a high-quality Perry Home loaded with premium upgrades at $375,000 is an absolute rarity in today's Austin metro area, offering buyers an unmatched combination of luxury builder reputation and affordable pricing. Beyond the immediate neighborhood amenities, this ideal location places you right down the street from the new Legacy Ranch Middle and High Schools, as well as the massive growth at the Highway 29 and US-183 intersection, featuring the new Costco and the highly anticipated, coming-soon Target.
- Listing Status:
- Active
- Data Last Updated:
- October 13, 2026 at 7:20AM
- Listing Office:
- Horizon Realty : (512) 342-1800
- Listing Agent:
- Meredith West : (512) 923-5680
- MLS ID:
- 3316736
- General: Rain Gutters
- Other Structures: Patio
- Pool: None
- Parking: AttachedGarage Door OpenerGarage Faces FrontParking spaces: 2
- Roofing: Composition
- Windows: Double Pane Windows
- General: TwoSlab
- HOA Amenities: Dog ParkPoolTrail(s)ElectricityGasHeatWaterSewer840.0Annually
- Originating MLS: actris
- School District: Liberty Hill ISD
- County: Williamson
- Zoning: S13291 - LARIAT SECS 3 & 4BLOCK JLot 10R-15-2745-340J-0010
- View: None
- Fencing: PrivacyWood
- Utilities: See Remarks
- Water: MUD
- Sewer: MUD
- Source: actris
This listing courtesy of Meredith West , Horizon Realty
Monthly Payment
- Principal & Interest $
- Property Taxes $
- Home Insurance $
- VA Funding Fee $

 New - 1 day ago