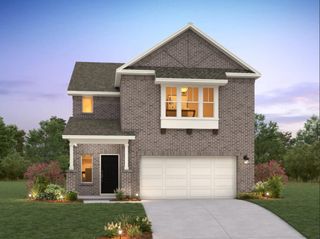
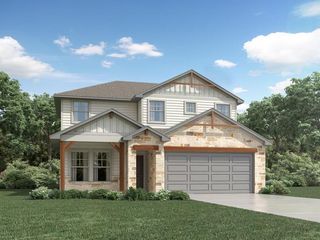
321 Lariat LOOP, Liberty Hill, TX 78642
- 4 beds |
- 3 baths |
- 2,857 sqft
 Single-Family Home
  Built in 2024
  5,628sqft lot
 2 car garage
  $166/sqft
  Listed 1 month ago
Property Description
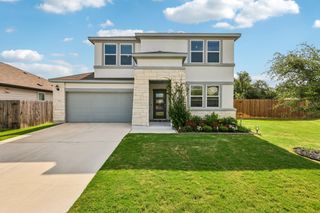
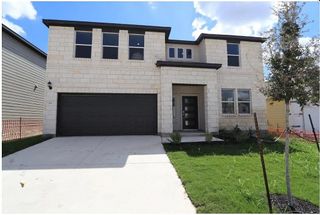
Better than new, this stunning 2024-built home offers 2,675 square feet of thoughtfully designed living space with 4 bedrooms, 2.5 baths, and an impressive list of upgrades throughout. Eight-foot doors and luxury vinyl plank flooring on the main level set the tone for the elevated finishes found at every turn. The open-concept layout maximizes natural light and flows effortlessly from room to room. Just off the foyer, a versatile flex space adapts beautifully to your lifestyle — whether you need a dedicated home office, playroom, or second living area. At the heart of the home, the upgraded gourmet island kitchen is built for both entertaining and everyday living, featuring a built-in oven and cooktop that any home chef will appreciate. HomeSmart® technology brings modern convenience to your fingertips, allowing you to control lighting, temperature, and security with a simple click or swipe. Upstairs, a spacious loft creates a natural buffer between the three secondary bedrooms and the expansive primary suite, offering both additional living space and added privacy. The oversized primary retreat is a true sanctuary, complete with a spa-inspired bathroom and generous walk-in closets. Step outside to the covered back patio and enjoy the outdoors in comfort and style. Situated in a sidewalk community with easy access to Hwy 183, the new Costco, major retailers, and an abundance of dining and shopping options — all within 10 minutes — this home delivers the perfect combination of quality, comfort, and convenience.
- Listing Status:
- Active
- Data Last Updated:
- July 6, 2026 at 7:17AM
- Listing Office:
- Watters International Realty : (512) 646-0038
- Listing Agent:
- Chris Watters : (737) 313-5275
- MLS ID:
- 4177116
- General: No Exterior Steps
- Other Structures: PatioCovered
- Pool: None
- Parking: AttachedDoor-SingleDrivewayGarage Faces FrontPavedParking spaces: 4
- Roofing: CompositionShingle
- Windows: BlindsScreens
- General: TwoSlab
- HOA Amenities: Cluster MailboxCommon GroundsCurbsSidewalksStreet LightsCommon Area Maintenance800.0Annually
- Originating MLS: actris
- School District: Liberty Hill ISD
- County: Williamson
- Zoning: S13302 - LARIAT SEC 7BLOCK NLOT 60152745070N0060
- View: Neighborhood
- Fencing: Back YardPrivacyWood
- Utilities: Cable AvailableElectricity ConnectedSewer ConnectedUnderground UtilitiesWater Connected
- Water: Public
- Sewer: Public Sewer
- Source: actris
This listing courtesy of Chris Watters , Watters International Realty
Monthly Payment
- Principal & Interest $
- Property Taxes $
- Home Insurance $
- VA Funding Fee $