
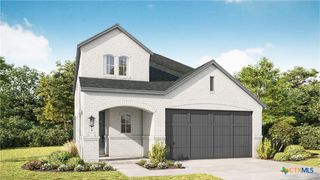
357 Blue Summit Bend, Liberty Hill, TX 78642
- 4 beds |
- 3 baths |
- 2,634 sqft
 Single-Family Home
  Built in 2026
  5,184sqft lot
 2 car garage
  $216/sqft
  Listed 2 months ago
Property Description
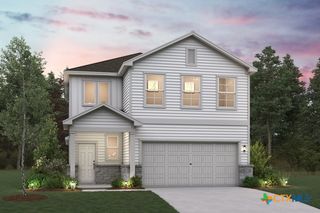
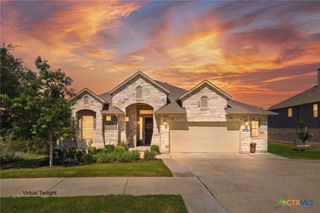
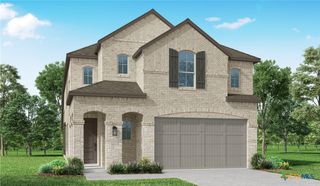
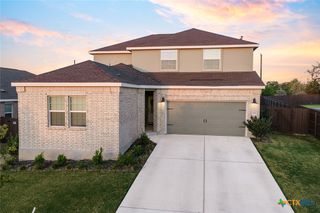
Built by award-winning Highland Homes, the popular Livingston is a well-appointed two-story home featuring a functional layout ideal for modern living, blending comfort with contemporary style. Upon entering the home, a beautiful spiral staircase and soaring ceilings set the tone for the thoughtful design throughout. The primary suite is located at the rear of the home, offering privacy with an ensuite bathroom and walk-in closet. Upstairs, two additional bedrooms share a full bathroom and open to a cozy loft space --perfect for a study nook, media area, or casual lounge. The designer, gourmet kitchen features built-in stainless-steel appliances as well as a 36-inch gas cooktop with stainless steel vent hood. This brand new home features a primary bath with a separate shower and freestanding tub, tankless water heater and full sod and sprinkler system! The included Highland home warranty provides additional buyer peace of mind. Resort style amenities such as pools, fitness center, walking trails and pickleball courts are located within a few miles of this stunning home. Estimated completion Fall 2026. Schedule your tour today!
- Listing Status:
- Active
- Date Added:
- May 7, 2026
- Data Last Updated:
- July 6, 2026 at 1:16PM
- Listing Office:
- Highland Homes Realty : 888-524-3182
- Listing Agent:
- Dina Verteramo : 888-524-3182
- MLS ID:
- 612990

- General: Covered PatioNone
- Style: Traditional
- Other Structures: PatioCovered
- Pool: CommunityIn Ground
- Parking: AttachedDoor-SingleGarageGarage Door Opener
- Roofing: CompositionShingle
- Windows: Double Pane Windows
- General: Brick VeneerHardiPlank TypeMasonry2Slab
- Road/Access: City Street
- HOA Amenities: 1392.0Annually
- Originating MLS: CTEXAS_WCAOR
- School District: Liberty Hill ISD
- County: Williamson
- Zoning: Lot37/BlockER675233
- View: None
- Fencing: Back Yard
- Utilities: Underground Utilities
- Water: Public
- Sewer: Public Sewer
- Source: CTEXAS_WCAOR
This listing courtesy of Dina Verteramo , Highland Homes Realty
Monthly Payment
- Principal & Interest $
- Property Taxes $
- Home Insurance $
- VA Funding Fee $