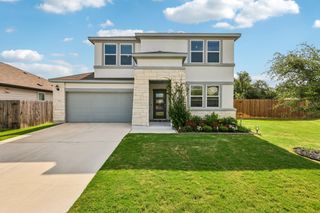
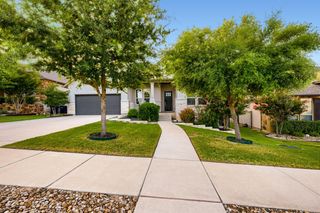
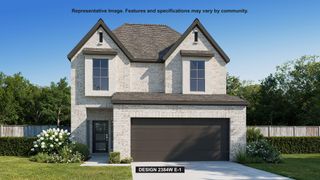
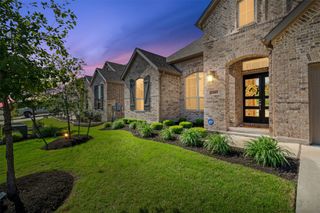
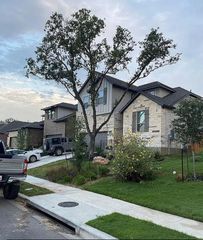
408 Amista DR, Liberty Hill, TX 78642
- 4 beds |
- 4 baths |
- 2,703 sqft
 Single-Family Home
  Built in 2026
  6,534sqft lot
 2 car garage
  $222/sqft
  Listed 1 month ago
Property Description
Welcome to this stunning northeast-facing Quinley floorplan, a masterpiece of modern design located in the award-winning Santa Rita Ranch community This spacious 2,703 sq. ft. home features over $44,000 in premium upgrades, offering 4 bedrooms, 3.5 baths, a dedicated study, and a vibrant game room connected by elegant open railing. The heart of the home is a chef’s dream kitchen, boasting quartz countertops, a massive island with a built-in trash pullout, and sleek upper cabinetry with under-cabinet lighting. High-end features include built-in appliances and a 36" gas cooktop. Soaring 2-story ceilings in the living area create an airy, light-filled atmosphere, while the primary suite serves as a private retreat with a deluxe walk-in shower and frameless glass enclosure. Step outside to your impressive 17' x 12' covered patio, overlooking a generous 36' deep by 53' wide backyard—perfect for entertaining or play. Situated in the highly-rated Liberty Hill ISD and just one block from elementary and 4 blocks to middle school.
- Listing Status:
- Active
- Data Last Updated:
- July 6, 2026 at 7:17AM
- Listing Office:
- RGS Realty LLC : (512) 784-0221
- Listing Agent:
- Greg Smith : (512) 784-0221
- MLS ID:
- 3740258
- General: Rain GuttersPest Tubes in WallsPrivate Yard
- Other Structures: Front PorchRear PorchCovered
- Pool: None
- Parking: AttachedDrivewayGarage Door OpenerGarage Faces FrontParking spaces: 2
- Roofing: Composition
- Windows: Double Pane WindowsLow-Emissivity WindowsScreensVinyl Windows
- General: TwoSlab
- HOA Amenities: BBQ Pit/GrillClubhouseCluster MailboxCommon GroundsCurbsDog ParkFishingFitness CenterHigh Speed InternetParkPicnic AreaPlanned Social ActivitiesPlaygroundPoolProperty Manager On-SiteSidewalksSport Court(s)/FacilityStreet LightsTrail(s)Common Area Maintenance116.0Monthly
- Originating MLS: actris
- School District: Liberty Hill ISD
- County: Williamson
- Zoning: Lot 6 Block Q15463354BQ0006
- View: None
- Fencing: Back YardPrivacyWoodWrought Iron
- Utilities: Cable AvailableElectricity ConnectedHigh Speed InternetNatural Gas ConnectedSewer Connected
- Water: Public
- Sewer: MUD
- Source: actris
This listing courtesy of Greg Smith , RGS Realty LLC
Monthly Payment
- Principal & Interest $
- Property Taxes $
- Home Insurance $
- VA Funding Fee $

 New - 3 days ago