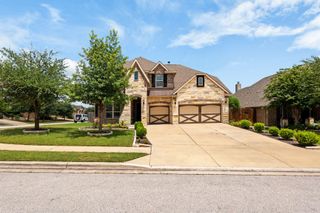
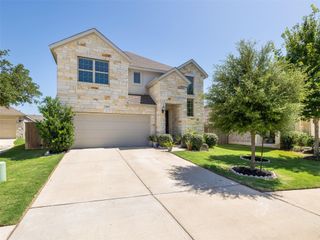
500 Whittington WAY, Liberty Hill, TX 78642
- 4 beds |
- 4 baths |
- 3,320 sqft
 Single-Family Home
  Built in 2019
  7,749sqft lot
 2 car garage
  $181/sqft
  Listed 15 days ago
Property Description
A private backyard retreat sets the tone at 500 Whittington Way, where an extended covered patio and above-ground 8ft. hot tub open onto a lot with no neighbors behind and unobstructed sunrise views. A built-in gas hookup makes the space ready for a future outdoor kitchen or grill station, and the covered porch out front adds a second spot to unwind. Step through the grand two-story entrance, where a curved staircase forms a striking focal point, and the open floor plan unfolds beneath soaring ceilings, connecting a fireplace-anchored living room to a modern kitchen with a large island and two dining areas built for everyday meals and holiday gatherings alike. Upgraded luxury vinyl plank flooring runs throughout the main living spaces, and a dedicated home office off the entry creates a quiet, separate space for remote work or study. The main-floor primary suite includes a soaking tub, separate walk-in shower, and an oversized walk-in closet. Upstairs, an expansive loft, a dedicated theatre/media room, three additional bedrooms, and two full baths give a growing household room to spread out. An oversized garage completes the floor plan. Built in 2019 on a 0.178-acre homesite, this 3,320-square-foot, 4-bedroom, 3.5-bathroom home sits inside Santa Rita Ranch, an award-winning master-planned community in Liberty Hill known for its top-rated area schools. Residents enjoy access to six community pools, seven on-site schools from daycare through high school, miles of hiking trails, catch-and-release fishing lakes, pickleball courts, a fitness center, and a dedicated community center, all just minutes from home. For buyers searching for a home with a pool and outdoor living in Santa Rita Ranch, this property delivers both the private backyard escape and the resort-style community amenities that make this Liberty Hill address stand out.
- Listing Status:
- Active
- Data Last Updated:
- July 29, 2026 at 1:18PM
- Listing Office:
- Keller Williams - Lake Travis : (512) 263-9090
- Listing Agent:
- Gene Arant : (512) 261-1000
- MLS ID:
- 8558815
- General: Rain GuttersPrivate YardAbove GroundHeated
- Other Structures: PatioCovered
- Pool: None
- Parking: AttachedConcreteDrivewayGarageGarage Door OpenerInside EntranceParking spaces: 4
- Roofing: CompositionShingle
- Windows: Blinds
- General: TwoSlab
- HOA Amenities: BBQ Pit/GrillClubhouseCluster MailboxCommon GroundsFitness CenterParkPlaygroundPoolTrail(s)Common Area Maintenance117.5Monthly
- Originating MLS: actris
- School District: Liberty Hill ISD
- County: Williamson
- Zoning: S11863 - SANTA RITA RANCH SOUTH SEC 6BLOCK QLOT 5154629600Q0005
- View: NeighborhoodPark/GreenbeltPasture
- Fencing: Back YardFencedWood
- Utilities: Electricity AvailableElectricity ConnectedHigh Speed InternetNatural Gas AvailableNatural Gas ConnectedUnderground UtilitiesWater AvailableWater Connected
- Water: MUD
- Sewer: MUD
- Source: actris
This listing courtesy of Gene Arant , Keller Williams - Lake Travis
Monthly Payment
- Principal & Interest $
- Property Taxes $
- Home Insurance $
- VA Funding Fee $

 New - 1 day ago