501 Liberty DR, Liberty Hill, TX 78642
- 4 beds |
- 4 baths |
- 2,988 sqft
 Single-Family Home
  Built in 1982
  6.43acre lot
 —— car garage
  $301/sqft
  Listed 6 days ago
Property Description
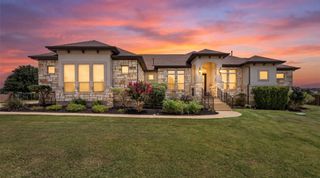
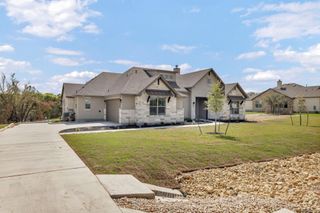
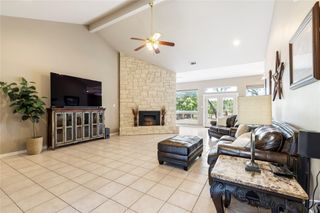
Six private acres. Zero neighbors in sight. Tucked behind a canopy of mature oaks on 6.43 wooded acres in Liberty Hill, this single-story retreat delivers the privacy and Hill Country views that buyers leaving Austin traffic and tract-home rooflines are searching for. Pass through the gate and follow the private drive past native plantings and towering hardwoods, some over 40 feet, to a home that feels like its own sanctuary, yet sits minutes from Hwy 183 and Hwy 29. Inside, an open floorplan unfolds under vaulted ceilings, with fresh neutral paint and a mix of tile and wood flooring throughout. The family room centers on a dramatic stone corner fireplace, with walls of windows framing the trees and rural views beyond. At 2,988 square feet with 4 bedrooms and 3.5 baths, the layout includes two primary suites, one with its own fireplace, ideal for multigenerational living, a private guest wing, or a quiet home office retreat. The kitchen has been updated with granite counters, stainless steel appliances, and a breakfast bar, ready for quiet mornings or entertaining across two separate dining areas. Bathrooms feature double vanities and updated finishes. Outside, the acreage does the talking. A sparkling in-ground pool, a stone fire pit, and covered front and back porches turn evenings into an invitation to slow down and watch the sun drop behind the trees. A detached carport and workshop area add room for trucks, tools, and toys, while livestock fencing leaves space to dream bigger. Acreage like this rarely lasts long this close to Liberty Hill's growth corridor. Schedule your private showing today.
- Listing Status:
- Active
- Data Last Updated:
- July 6, 2026 at 2:17AM
- Listing Office:
- RE/MAX Town & Country : (512) 515-5263
- Listing Agent:
- Shane White : (512) 587-5434
- MLS ID:
- 5451632
- General: Private Yard
- Other Structures: WorkshopFront PorchRear PorchCovered
- Pool: In Ground
- Parking: Detached CarportElectric GateOpenPrivateParking spaces: 8
- Roofing: Metal
- Windows: Blinds
- General: OneSlab
- HOA Amenities: None
- Originating MLS: actris
- School District: Liberty Hill ISD
- County: Williamson
- Zoning: S3994 - LIBERTY OAKSLOT 23ACRES 6.4315280000000023
- View: Hill CountryRuralTrees/Woods
- Fencing: Livestock
- Utilities: Electricity ConnectedPhone AvailableWater AvailableWater Connected
- Water: Public
- Sewer: Septic Tank
- Source: actris
This listing courtesy of Shane White , RE/MAX Town & Country
Monthly Payment
- Principal & Interest $
- Property Taxes $
- Home Insurance $
- VA Funding Fee $

 New - 2 days ago