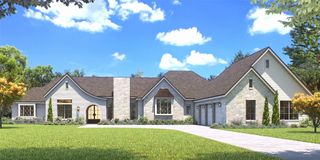
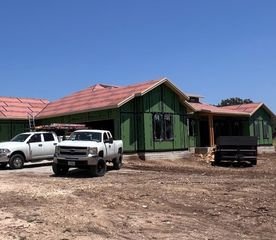
505 Kasen CIR, Liberty Hill, TX 78642
- 4 beds |
- 6 baths |
- 4,032 sqft
 Single-Family Home
  Built in 2026
  2.5acre lot
 4 car garage
  $454/sqft
  Listed 7 months ago
Property Description
505 Kasen Circle is located in the gated Serenity Springs community in Liberty Hill. Set on 2.5 acres in a quiet cul-de-sac, this modern hill country organic home offers 4032 square feet of thoughtful design, a total of four garage spaces between the main home and casita, and exceptional features throughout. The main residence includes 4 bedrooms, each with its own en-suite bathroom, along with a dedicated office and a separate powder room for guests. The primary suite features a walk-in shower, vessel tub, sauna, and private access to a safe room with an entrance to the underground bunker through the primary closet. The kitchen is equipped with SKS luxury appliances, including a 48-inch gas range top, oven, and 48-inch built-in refrigerator. One of the most notable features is the working pantry, which includes an induction range, ice machine, additional sink, drawer refrigerators, and an Elkay water dispenser. A skylight fills this space with natural light while keeping it discreetly tucked away. The dining room adds convenience with a built-in wine fridge. Outdoor living is enhanced by an outdoor kitchen with a gas grill and refrigerator, along with an in-ground pool and spa. A separate 430-square-foot casita offers excellent flexibility for guests or multigenerational living. It includes a full bathroom, kitchenette, stacked washer and dryer, and its own two-car garage. Architectural details such as 15-foot ceilings in the living and kitchen areas, wood beams, interior stone accents, and wide-plank wood flooring complete the home’s warm, elevated style. This property combines privacy, luxury, and functionality in one of Liberty Hill’s most desirable communities. Main home is 3602 sq/ft and Casita is 430 sq/ft. Panoramic hill country views can be seen from a multitude of locations throughout the property.
- Listing Status:
- Active
- Data Last Updated:
- July 6, 2026 at 7:17AM
- Listing Office:
- Life Around Austin Realty, LLC : (512) 925-3165
- Listing Agent:
- Amy Corley : (512) 799-4445
- MLS ID:
- 8036484
- General: Uncovered CourtyardExterior StepsGas GrillGutters FullLightingPrivate Yard
- Other Structures: Garage(s)Guest HousePool HouseResidenceSecond ResidenceFront PorchRear PorchCovered
- Pool: FilteredIn GroundOutdoor PoolPool/Spa Combo
- Parking: ConcreteDoor-MultiElectric Vehicle Charging Station(s)GarageGarage Door OpenerGarage Faces FrontGarage Faces SidePrivateParking spaces: 6
- Roofing: Shingle
- Windows: Double Pane WindowsInsulated WindowsScreensSkylight(s)
- General: OneSlab
- HOA Amenities: Cluster MailboxControlled AccessGatedUnderground UtilitiesCommon Area Maintenance800.0Annually
- Originating MLS: actris
- School District: Liberty Hill ISD
- County: Williamson
- Zoning: S13076 - SERENITY SPRINGS PH 1BLOCK ALot 83ACRES 2.5R637799
- View: Hill CountryRuralTrees/Woods
- Fencing: Partial
- Utilities: Electricity ConnectedPropaneUnderground UtilitiesWater Connected
- Water: Well
- Sewer: Septic Tank
- Source: actris
This listing courtesy of Amy Corley , Life Around Austin Realty, LLC
Monthly Payment
- Principal & Interest $
- Property Taxes $
- Home Insurance $
- VA Funding Fee $