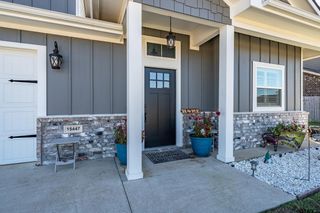
13182 Lauren Ln, Lindale, TX 75771
- 3 beds |
- 2 baths |
- 2,036 sqft
 Single-Family Home
  Built in 1999
  0.58acre lot
 2 car garage
  $147/sqft
  Listed 18 days ago
Property Description
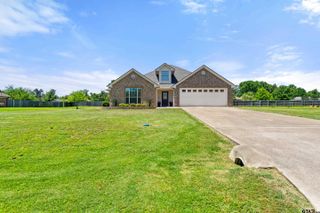
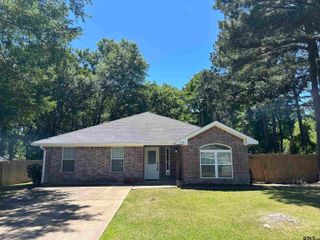
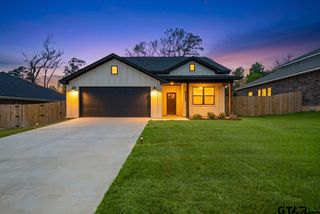
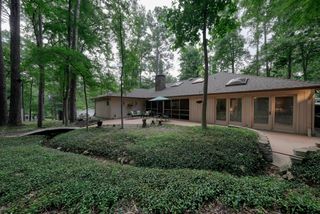
Spacious single-story home on over half an acre in sought-after Lindale ISD! Nestled beneath mature shade trees in the established Eagle Peak neighborhood, this 3-bedroom, 2-bath home offers over 2,000 square feet with a functional layout designed for comfortable everyday living. Inside, you’ll find a welcoming living area with wood flooring, abundant natural light, and a gas fireplace that creates a warm focal point for the home. The kitchen features granite countertops, a center island, pantry storage, and an open flow into the dining and sunroom spaces — ideal for gathering and entertaining. The oversized primary suite includes dual vanities, a garden tub, separate shower, and walk-in closet. A bright sunroom overlooking the backyard provides flexible additional living space perfect for a sitting area, office, hobby room, or playroom. Outside, the large fenced backyard offers room to garden, entertain, or simply enjoy outdoor space and shade of the mature trees. Additional features include a side-entry garage, storage/workshop buildings, aerobic septic system, and convenient access to Lindale, Tyler, shopping, dining, and I-20. If you’ve been looking for a well-maintained home with a spacious layout, mature trees, and a large backyard in Lindale ISD, this property offers the perfect blend of comfort, functionality, and outdoor space to enjoy for years to come.
- Listing Status:
- Active
- Date Added:
- May 7, 2026
- Data Last Updated:
- May 26, 2026 at 4:45AM
- Listing Office:
- Leslie Cain Realty, LLC : 903-594-8721
- Listing Agent:
- Dawn Marti : 361-652-1746
- MLS ID:
- 26006522

- General: Deck OpenGutter(s)
- Style: Traditional
- Other Structures: Storage Building(s)Metal Outbuilding(s)Work Shop
- Pool: None
- Roofing: Composition
- General: Brick and Wood1 StorySlab
- Road/Access: Paved
- County: Smith
- Driveway: Concrete
- Zoning: EAGLE PEAK LOT 35
- Fencing: Wood FenceChain Link Fence
- Water: Public
- Sewer: Aerobic Septic Sys
This listing courtesy of Dawn Marti , Leslie Cain Realty, LLC
Monthly Payment
- Principal & Interest $
- Property Taxes $
- Home Insurance $
- VA Funding Fee $