13836 Cedar Hill, Lindale, TX 75771
- 4 beds |
- 3 baths |
- 2,487 sqft
 Rental
  Built in 2026
  —— sqft lot
  2 car garage
  $198/sqft
  Listed 2 months ago
Property Description
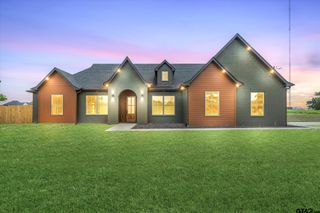
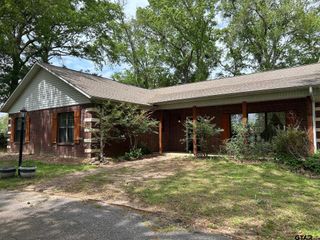
Discover this stunning new construction home in Cedar Vista Estates, located in highly sought-after Lindale ISD! Situated on a large lot, this thoughtfully designed 4-bedroom, 3-bath home offers the perfect blend of style, functionality, and comfort. The spacious open-concept layout features a formal dining room with double doors that could easily serve as a home office, playroom, or flex space to fit your needs. The kitchen is a true centerpiece with a large island, abundant counter space, oversized pantry, and plenty of room for gathering and entertaining. The living room boasts a beautiful floor-to-ceiling brick fireplace, creating a striking focal point, along with a stunning brick accent wall that adds warmth and character to the space. The private master retreat offers a cozy electric fireplace in the bedroom, creating the perfect place to unwind at the end of the day. One guest bedroom is conveniently located near a full bath, making it ideal for guests or multi-generational living. Step outside to enjoy the large covered patio, perfect for relaxing or entertaining year-round. With modern finishes, thoughtful design, and a prime location in Cedar Vista Estates, this home is one you do not want to miss!
- Listing Status:
- Active
- Date Added:
- May 8, 2026
- Data Last Updated:
- July 29, 2026 at 5:16AM
- Listing Office:
- Leslie Cain Realty, LLC : 903-594-8721
- Listing Agent:
- April Shipman : 903-330-5192
- MLS ID:
- 26006603

- General: Irrigation SystemMobile Home
- Style: Traditional
- Other Structures: Mobile HomeCovered
- Pool: None
- Parking: Inside EntranceConcrete
- Roofing: Composition
- General: BrickOneSlab
- Originating MLS: Greater Tyler Association of REALTORS
- County: Smith
- Zoning: CEDAR VISTA U-3 LOT 37
- Fencing: None
- Sewer: Aerobic Septic
- Source: Greater Tyler Association of REALTORS
This listing courtesy of April Shipman , Leslie Cain Realty, LLC
 New - 2 days ago