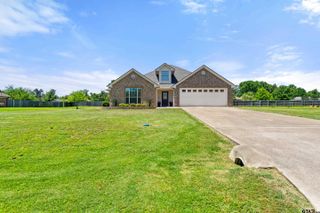
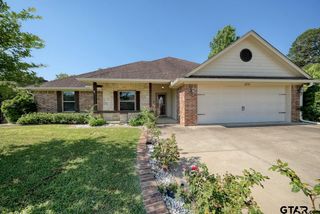
15326 Spring Oaks Dr, Lindale, TX 75771
- 3 beds |
- 2 baths |
- 1,845 sqft
 Single-Family Home
  Built in 2019
  7,797sqft lot
 2 car garage
  $173/sqft
  Listed 2 months ago
Property Description
Step inside this beautifully designed 3-bedroom, 2-bathroom home in the desirable Mission Oaks community and you’ll immediately notice the thoughtful details that set it apart. Built in 2019, this home offers 1,800 square feet of open-concept living with clean lines, crown molding, and natural light that enhances the warm and inviting atmosphere. The kitchen is both functional and stylish with granite countertops, a large island, stainless appliances, and an oversized walk-in pantry that provides plenty of storage. The primary suite is split from the secondary bedrooms, offering privacy along with a spacious walk-in closet and a spa-like bath. Everyday living is made easier with an oversized laundry room and smart home features including a Nest thermostat, garage door opener, and lighting controls. A covered back patio extends the living space outdoors, while mature hardwood trees in the backyard provide natural shade. Energy-efficient windows and modern finishes complete this move-in ready home in highly regarded Lindale ISD.
- Listing Status:
- Active
- Date Added:
- March 12, 2026
- Data Last Updated:
- May 26, 2026 at 4:45AM
- Listing Office:
- Realty One Group Rose : jjwampler@gmail.com
- Listing Agent:
- John Wampler : 903-780-1719
- MLS ID:
- 26003510

- General: Patio CoveredSprinkler System
- Style: Traditional
- Other Structures: None
- Pool: None
- Roofing: Composition
- General: Brick and Stone1 StorySlab
- County: Smith
- Driveway: Concrete
- Zoning: Lot 15Mission Oaks
- Fencing: Wood Fence
- Sewer: Public Sewer
This listing courtesy of John Wampler , Realty One Group Rose
Monthly Payment
- Principal & Interest $
- Property Taxes $
- Home Insurance $
- VA Funding Fee $


 New - 1 day ago