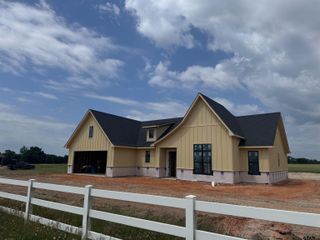
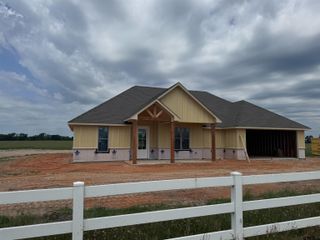
16215 Tulare, Lindale, TX 75771
- 4 beds |
- 2 baths |
- 1,914 sqft
 Single-Family Home
  Built in 2022
  0.5acre lot
 2 car garage
  $248/sqft
  Listed 24 days ago
Property Description
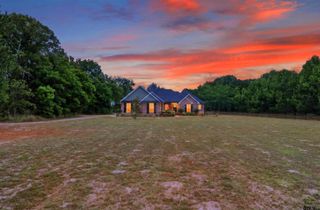
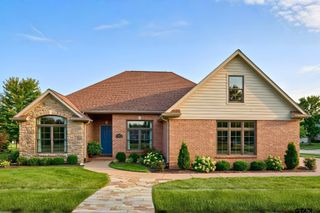
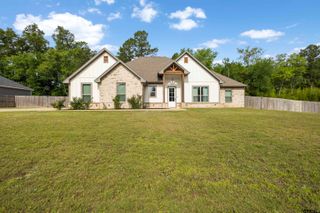
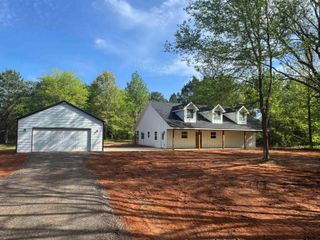
Located in Lindale Texas within the highly regarded Lindale ISD, this 4 bedroom 2 bathroom home built in 2022 offers a rare combination of newer construction, land, and functional upgrades. Situated on approximately half an acre with no HOA, this property provides flexibility for a variety of lifestyles including room for hobbies, vehicles, and outdoor living. The open concept design connects the living, dining, and kitchen spaces, centered around a gas fireplace and filled with natural light. The kitchen features a gas range cooktop, a large walk in pantry, and ample counter space. The owners suite offers a private retreat with a walk in shower, freestanding soaking tub, and a spacious walk in closet. Three additional bedrooms provide options for guests, office space, or a growing household. The exterior is built for function and versatility. A 24’X40’ shop with 12’ walls, 10’ roll up doors, and an additional 10’x24' lean to patio with LED lighting includes a 100 amp sub panel. The extended 26’X80’ driveway allows for trailer, RV, and additional parking, along with a 30 amp RV plug on the side of the home. Additional improvements include an extended back porch patio, a 10’X8’ storage shed, culvert extension for easier access, added gutters, and a fenced in backyard. With no HOA, the property offers fewer restrictions and more freedom. Conveniently located near Lindale and Tyler, this home combines access to local amenities with the benefits of space, newer construction, and placement within Lindale ISD.
- Listing Status:
- Active
- Date Added:
- May 1, 2026
- Data Last Updated:
- May 26, 2026 at 4:45AM
- Listing Office:
- Dwell Realty : Cell: 903-285-0940
- Listing Agent:
- Breana Johnson : 903-285-0940
- MLS ID:
- 26006181

- General: Patio CoveredSprinkler SystemSecurity LightingGutter(s)Porch
- Style: Traditional
- Other Structures: Storage Building(s)Metal Outbuilding(s)Work Shop
- Pool: None
- Roofing: Composition
- General: Brick and Wood1 StorySlab
- Road/Access: Underground Utilities
- County: Smith
- Driveway: Concrete
- Zoning: lot 3CHERRY CREEK ADDN U-2
- Fencing: Wood FenceChain Link Fence
- Sewer: Aerobic Septic Sys
This listing courtesy of Breana Johnson , Dwell Realty
Monthly Payment
- Principal & Interest $
- Property Taxes $
- Home Insurance $
- VA Funding Fee $