16736 County Road 4199, Lindale, TX 75771
- 4 beds |
- 2 baths |
- 1,910 sqft
 Single-Family Home
  Built in 2003
  2acre lot
 3 car garage
  $209/sqft
  Listed 25 days ago
Property Description
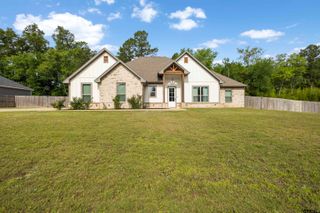
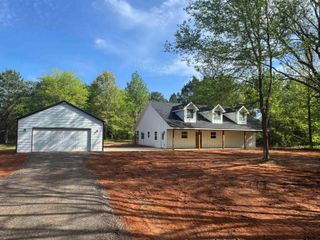
Set on a beautifully secluded, wooded homesite with trails and abundant room to roam, this4-bedroom, 2-bath residence offers the rare combination of privacy, functionality, and convenient access to town. With 1,910 square feet of thoughtfully designed living space, the home is well suited for both daily comfort and relaxed entertaining. The open-concept layout centers around a spacious living area anchored by a striking stone wood-burning fireplace, while the large kitchen provides generous workspace and excellent flow for gatherings. A split-bedroom arrangement enhances privacy, and the oversized primary suite features a substantial bath with double vanities, a soaking tub, separate shower, and an expansive walk-in closet. New carpet installed in the bedrooms in April2026 adds fresh appeal. Outdoor living is a defining feature of this property. Full-length covered front and back porches create inviting spaces to enjoy the peaceful setting, watch children play, or host guests in comfort. The land offers ample opportunity for recreation and future improvements, including space for a pool or pond. Additional amenities include a detached garage with capacity for three vehicles plus ATVs, a covered walkway to the home, a well-appointed laundry room, and a heated and cooled office or separate flex space just off the back porch. This is an exceptional opportunity for buyers seeking a country atmosphere, wooded privacy, and room to live expansively without sacrificing proximity to Lindale’s dining, shopping, and local attractions.
- Listing Status:
- Pending
- Date Added:
- April 30, 2026
- Data Last Updated:
- May 26, 2026 at 4:45AM
- Listing Office:
- ADT Realty Brokers : 832-260-3743
- Listing Agent:
- Melisa Terry : 903-530-0960
- MLS ID:
- 26006146

- General: Ceiling FanBlindsVaulted Ceilings
- Dining: Kitchen/Eating ComboBreakfast Bar
- Flooring: CarpetVinyl Plank
- A/C: Central ElectricCeiling Fan(s)
- Heating: Central/Electric
- Fireplace: One Wood Burning
- General: Patio CoveredSecurity LightingGutter(s)Porch
- Style: RanchTraditional
- Other Structures: Work Shop
- Pool: None
- Roofing: Metal Shake
- General: Stone/Rock1 StorySlab
- Road/Access: Paved
- County: Smith
- Driveway: Concrete
- Zoning: Lot 15.1 A100859 A0859 J Sanders
- Fencing: Partial Fence
- Water: Community
- Sewer: Aerobic Septic Sys
This listing courtesy of Melisa Terry , ADT Realty Brokers
Monthly Payment
- Principal & Interest $
- Property Taxes $
- Home Insurance $
- VA Funding Fee $