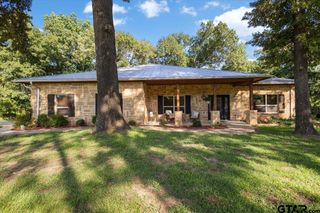
19669 County Road 431, Lindale, TX 75771
- 4 beds |
- 3 baths |
- 3,000 sqft
 Rental
  Built in 2017
  27.43acre lot
 —— car garage
  $450/sqft
  Listed 2 days ago
Property Description
Experience the space and versatility of this custom metal and stone 4-bedroom, 2.5-bath home situated on 27.44 acres in Lindale. Offering approximately 3,000 square feet, this property combines open pasture, wooded acreage, and a creek, providing endless opportunities for country living. Inside, the open-concept floor plan features soaring ceilings, fresh interior paint, and a spacious kitchen with an oversized island and large walk-in pantry. The home also offers a guest half bath, generous laundry room, and a private primary suite with a soaking tub, tiled walk-in shower, and oversized walk-in closet. An office connects to a flex room with a Murphy bed, providing additional space for guests, hobbies, or a home office. Two secondary bedrooms share a Jack-and-Jill bathroom with dual vanities and a tiled shower. Upstairs, a large unfinished bonus area is already plumbed for a future bathroom, offering the opportunity to expand the living space. The property is well-equipped for livestock and recreational use with fenced and cross-fenced acreage, open hay meadows, wooded trails, and a creek. A 2-stall barn includes a 14’ x 24’ tack room featuring both walk-in and roll-up doors. The barn also offers two 10’ x 10’ roll-up doors providing drive-through access, an additional 8’ x 8’ roll-up door for larger equipment, two man doors, and both water and electricity. Near the front of the property is a newer barndominium-style studio situated on a 38’ x 40’ slab. The approximately 30’ x 40’ finished studio includes electricity, lighting, air conditioning, and a partially completed bathroom with a toilet, sink, and plumbing in place for a future shower. An 8-foot covered porch, along with front and rear entry doors, adds to its functionality. An oversized carport provides ample space for trucks, trailers, ATVs, or other equipment. This exceptional East Texas property offers the ideal combination of comfortable living, functional improvements, and room to grow.
- Listing Status:
- Active
- Date Added:
- July 26, 2026
- Data Last Updated:
- July 28, 2026 at 2:15PM
- Listing Office:
- Midwest Land Group : 903-330-3642
- Listing Agent:
- Orville H Holmes : 971-241-0600
- MLS ID:
- 26010382

- General: Outdoor GrillOtherTack RoomBarn(s)WorkshopOther
- Other Structures: Tack RoomBarn(s)WorkshopOtherCovered
- Pool: None
- Roofing: Aluminum/Metal
- General: Metal SidingSee RemarksBrickTwoSlab
- Originating MLS: Greater Tyler Association of REALTORS
- County: Smith
- Topography: Level
- Zoning: ABST A0556 M LOUT TRACT 30D.2 (SEE TRACT30D.1 & 30
- Fencing: Cross FenceOther/See Remarks
- Utilities: Natural Gas Not Available
- Sewer: Aerobic Septic
- Source: Greater Tyler Association of REALTORS
This listing courtesy of Orville H Holmes , Midwest Land Group