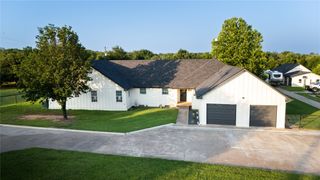
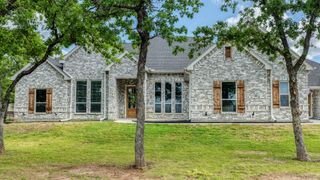
141 Birdie Drive, Lipan, TX 76462
- 4 beds |
- 3 baths |
- 3,008 sqft
 Single-Family Home
  Built in 2005
  0.5acre lot
 3 car garage
  $183/sqft
  Listed 2 months ago
Property Description
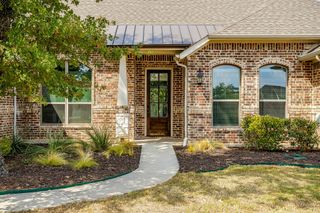
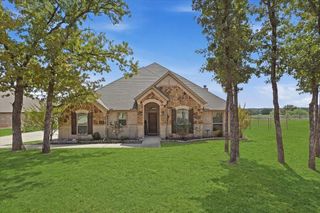
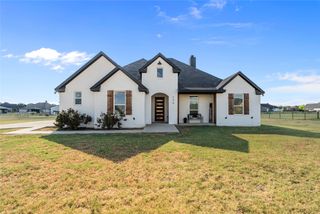
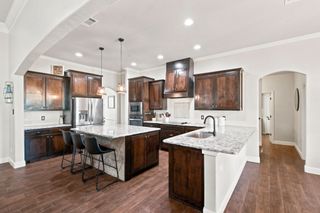
Welcome home to this stunning 4-bedroom, 3-bath home with a desirable split floor plan and 3-car garage in beautiful gated golf course community. Thoughtfully updated throughout, this home offers the perfect blend of comfort, style, and functionality. The spacious family room opens to a beautifully remodeled gourmet kitchen featuring custom cabinetry, designer granite countertops, a large butcher block island, cedar beams, double ovens, an electric cooktop with pull-out spice racks, designer lighting, and an oversized walk-in pantry. Large windows fill the home with natural light, creating a warm and inviting atmosphere. All kitchen appliances, flooring, interior and exterior paint, countertops, and lighting have been updated within the last four years. The private primary suite offers a spacious retreat with a luxurious oversized bathroom. Two secondary bedrooms share a convenient Jack-and-Jill bath, while a fourth bedroom and full bath provide flexibility for guests, a home office, or multigenerational living. Every closet includes custom built-in shoe shelving for added organization. Step outside to your own backyard oasis featuring a fully equipped outdoor kitchen with a grill, burners, and sink, plus a wood-burning fireplace—perfect for entertaining year-round. Enjoy peaceful mornings in the charming front courtyard just off the kitchen, an ideal spot for coffee or relaxing with a good book. Additional features include a large laundry room with access to both the attached two-car garage and separate one-car garage, abundant storage, and quality updates throughout. This move-in-ready home truly has it all and is ready for its next owners to enjoy!
- Listing Status:
- Active
- Data Last Updated:
- October 13, 2026 at 8:19PM
- Listing Office:
- Keller Williams Realty Allen : 972-747-5100
- Listing Agent:
- Elyse Guthrie :
- Contact:
- 512-217-1412
- MLS ID:
- 21343969

- General: BarbecueCourtyardGas GrillLightingOutdoor GrillOutdoor KitchenRain GuttersFire Pit
- Style: TraditionalDetached
- Pool: NoneCommunity
- Parking: Additional ParkingCircular DrivewayDrivewayGarageGarage Door OpenerGarage Faces RearGarage Faces Side
- Roofing: Composition
- General: 1Slab
- HOA Amenities: All FacilitiesAssociation Management2000.0Semi-Annually
- Originating MLS: NTR
- School District: Brock ISD
- County: Parker
- Zoning: ACRES: 0.500 LOT: 65 SUBD: SUGARTREE ON THE BR000085683
- Fencing: Wrought Iron
- Utilities: Phone AvailableSewer AvailableSeparate MetersUnderground UtilitiesWater AvailableCable Available
- Water: Community/CoopRural
- Sewer: Private Sewer
- Source: NTR
- Exclusions: all Tvs and mountsoutside back patio refrigerator
This listing courtesy of Elyse Guthrie , Keller Williams Realty Allen
Monthly Payment
- Principal & Interest $
- Property Taxes $
- Home Insurance $
- VA Funding Fee $