154 Creek Meadow Court, Lipan, TX 76462
- 4 beds |
- 5 baths |
- 3,676 sqft
 Single-Family Home
  Built in 2017
  3.24acre lot
 5 car garage
  $360/sqft
  Listed 1 month ago
Property Description
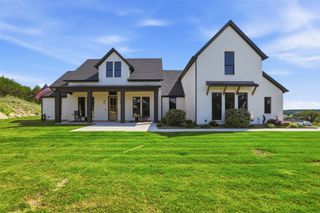
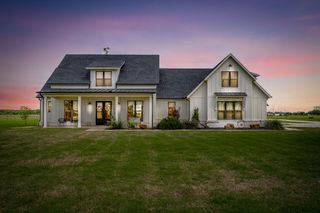
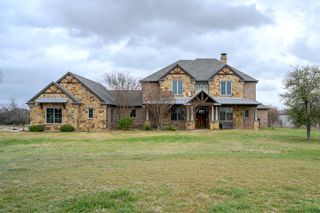
THERE'S NO PLACE LIKE THIS HOME. This is the property where memories are made, holidays are hosted and everyday feels like a vacation! Nestled in the back of the highly sought-after Sugartree neighborhood on 3.237 acres, you will find this stunning custom home and all it's glory. The beauty behind this backyard was intentionally designed for pure entertainment and enjoyment between the pool, spa, outdoor kitchen, living area under the pergola, firepit area, screened-in sunroom with fireplace and the sounds of the luscious landscaped waterfall feature! You will be so impressed as soon as you walk through the front doors and greeted with a desirable open concept living, dining and kitchen. Cedar beam ceiling accents, custom built-in's with lighting, wall-to-wall windows draped with plantation shutters and glass doors and a 13-foot stone accent double island feature! Owners have added top of the line improvements including Wolf appliances, interior light fixtures, updated bathroom, circular driveway, landscaping and outdoor lighting. You will have your own beverage bar with custom storage, a walk-in pantry and a functional updated laundry room with room for a second refrigerator and an abundance of additional storage! Home provides a well-thought out split floorplan with the primary bedroom having it's own wing of the home. The primary bedroom has a designated sitting area off the bedroom, dual closets, dual vanities with separate tub and sleek glass shower. Upstairs features an open flex area and another bedroom with full bathroom. Don't forget this property has an additional detached garage with half bath that can be used as a shop, an ample amount of parking and so much acreage behind the fenced area to create additional opportunity! This community is hands down where you want to enjoy life no matter what stage of life you are in. Come experience the best of both worlds with this unique property. Have your acreage and social community all in one place.
- Listing Status:
- Active
- Data Last Updated:
- August 17, 2026 at 2:18AM
- Listing Office:
- Cates & Company : (817) 946-7775
- Listing Agent:
- Kristin Arredondo :
- Contact:
- (817) 946-7775
- MLS ID:
- 21305254

- General: LightingOutdoor KitchenOutdoor Living AreaPrivate YardRain GuttersStorageSecond GarageOutdoor KitchenPergolaWorkshop
- Style: Detached
- Other Structures: Second GarageOutdoor KitchenPergolaWorkshop
- Pool: FencedGuniteHeatedIn GroundOutdoor PoolPoolPool/Spa ComboWaterfallWater FeatureCommunity
- Parking: Additional ParkingCircular DrivewayConcreteDoor-MultiDrive ThroughDirect AccessDoor-SingleDrivewayEpoxy FlooringGarageGarage Door OpenerInside EntranceKitchen LevelLightedOversizedParking PadGarage Faces Side
- Roofing: Composition
- Windows: Shutters
- General: RockStone2Slab
- Road/Access: Asphalt
- HOA Amenities: All FacilitiesAssociation ManagementMaintenance GroundsMaintenance StructureSecurity1000.0Semi-Annually
- Originating MLS: NTR
- School District: Brock ISD
- County: Parker
- Zoning: ACRES: 3.237 LOT: 264 SUBD: SUGARTREE ON THER000090562
- Fencing: Back YardWrought Iron
- Utilities: Electricity AvailablePropaneSewer AvailableUnderground UtilitiesWater Available
- Water: Community/Coop
- Sewer: Private Sewer
- Source: NTR
- Exclusions: TVsFreestanding SaunaGriddle
This listing courtesy of Kristin Arredondo , Cates & Company
Monthly Payment
- Principal & Interest $
- Property Taxes $
- Home Insurance $
- VA Funding Fee $

 New - 2 days ago