282 Sugartree Circle, Lipan, TX 76462
- 3 beds |
- 3 baths |
- 3,029 sqft
 Single-Family Home
  Built in 2018
  1.01acre lot
 3 car garage
  $271/sqft
  Listed 2 months ago
Property Description
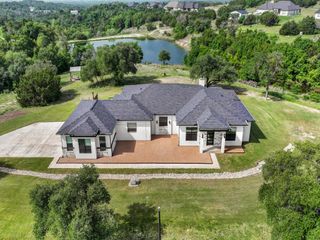
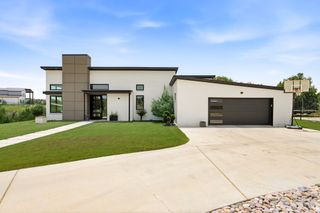
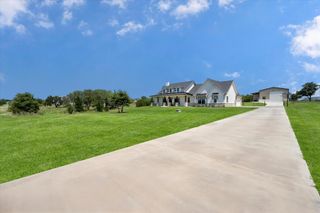
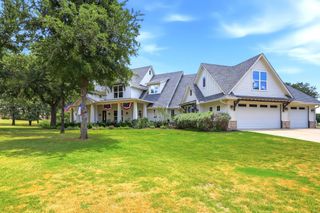
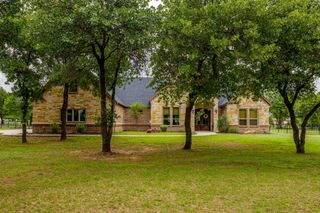
*COMMUNITY-WIDE OPEN HOUSE EVENT WITH GIVEAWAYS ON AUGUST 15TH FROM 2-5PM* Experience luxury living in this exceptional Will Steed custom home, nestled within the prestigious gated community of The Reserve at Sugartree. This highly sought-after neighborhood is renowned for it's mature trees, private access to the Brazos River & the acclaimed Sugartree Golf Club, a championship course designed by Phil Lumsden. Students are zoned to acclaimed Brock ISD, which is celebrated for both athletics & academics. Situated on a private 1.01 acre homesite adorned with more than 100 mature trees, this property offers a serene & picturesque setting. Nature lovers will appreciated the abundant wildlife that frequent the property, including deer that have become such a beloved part of the landscape, that many have been given names by the owner. Outdoor living is next level with a beautiful koi pond and waterfall, creating tranquility just steps from your door. Multiple covered patios provide the perfect place to relax, entertain, & enjoy the natural beauty that surrounds the home. Inside, exceptional craftsmanship is evident throughout. A striking wood front door welcomes you into your home, featuring stunning engineered wood floors, retractable sliding glass doors, designer finishes, custom built-in's, upgraded fixtures & thoughtfully selected details throughout. Soaring ceilings with wood beams & expansive windows created a bright inviting atmosphere while showcasing the surrounding landscape. Each sizable bedroom includes a private en-suite bath for comfort & convenience. The chef's kitchen combines style & function with a spacious walk-in pantry, impressive butlers' pantry & abundant storage. The well-designed floor plan includes two laundry rooms, including a private laundry space connected to the primary suite. Planning for a pool, a pool bath is located off one of the covered patios. Need storage? A walk-up staircase located in the 3-car garage provides ample storage!
- Listing Status:
- Active
- Data Last Updated:
- August 17, 2026 at 2:18AM
- Listing Office:
- Fathom Realty : 888-455-6040
- Listing Agent:
- Shelly Fairfield :
- MLS ID:
- 21286993

- General: Gas GrillOutdoor GrillRain Gutters
- Style: TraditionalDetached
- Pool: NoneWater FeatureCommunity
- Parking: Additional ParkingDoor-MultiDoor-SingleDrivewayGarageGarage Door OpenerKitchen LevelLightedOversizedGarage Faces Side
- Roofing: FiberglassShingle
- Windows: Shutters
- General: Brick1Slab
- Road/Access: All Weather Road
- HOA Amenities: All FacilitiesAssociation ManagementMaintenance GroundsMaintenance StructureSecurity2000.0Annually
- Originating MLS: NTR
- School District: Brock ISD
- County: Parker
- Zoning: ACRES: 1.010 LOT: 112 SUBD: SUGARTREE ON THE BRAZOR000086283
- Fencing: Back YardFencedGatePartialWrought Iron
- Utilities: Electricity AvailableElectricity ConnectedPropaneMunicipal UtilitiesPhone AvailableSewer AvailableSeparate MetersWater AvailableCable Available
- Source: NTR
- Exclusions: personal art and decorgarage refrigeratorcurtains throughout the home.
This listing courtesy of Shelly Fairfield , Fathom Realty
Monthly Payment
- Principal & Interest $
- Property Taxes $
- Home Insurance $
- VA Funding Fee $