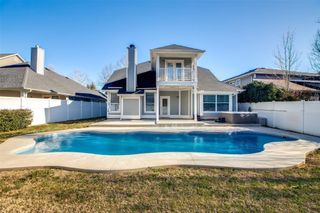
10105 Bitterroot Drive, Little Elm, TX 75068
- 3 beds |
- 3 baths |
- 2,273 sqft
 Single-Family Home
 Built in 2018
 6,229sqft lot
 3 car garage
 $204/sqft
 Listed 6 days ago
Property Description
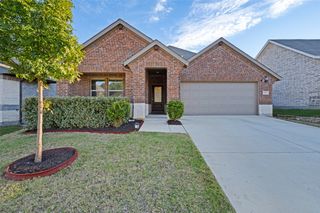
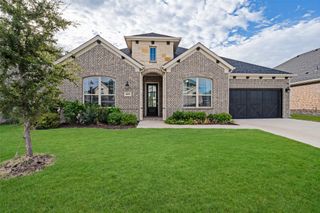
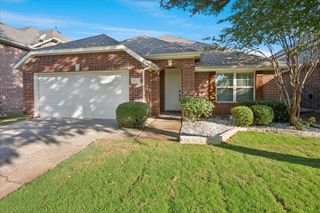
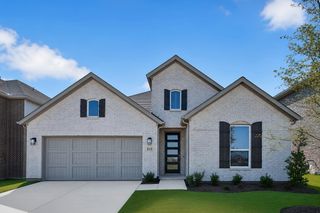
Welcome to this beautifully maintained one-story brick home in the desirable Wildridge community! Featuring an open floorplan, beautiful wood flooring throughout the main living areas, and a spacious three-car tandem garage with front entry, this home offers comfort, style, and functionality. The inviting living and family room features a ceiling fan and corner fireplace, creating a warm gathering space. Double doors open to a private office overlooking the backyard, perfect for working from home. The well-appointed kitchen boasts an oversized island, breakfast bar, white cabinetry, gas cooktop, decorative lighting, and a built-in buffet with elegant glass-front cabinets. The spacious primary suite offers a relaxing retreat with double doors leading to the ensuite bath, separate vanities, garden tub, dedicated makeup vanity, and a large walk-in closet. Additional bedrooms feature carpeting, while ceramic tile adds durability to the bathrooms and utility room. Enjoy outdoor living on the screened-in porch overlooking the fenced backyard with wood fencing and attractive landscaping. Wildridge residents enjoy wonderful community amenities, including a swimming pool with a wading area, scenic lakefront walking and jogging trails, playground, and pavilion. Don't miss this opportunity to enjoy comfortable one-story living in a sought-after community with amenities for an active lifestyle!
- Listing Status:
- Active
- Data Last Updated:
- October 23, 2026 at 6:20AM
- Listing Office:
- Coldwell Banker Apex, Realtors : 972-829-4450
- Listing Agent:
- Frankie Arthur :
- Contact:
- 972-655-8870
- MLS ID:
- 21410470

- General: LightingOtherRain Gutters
- Style: TraditionalDetached
- Pool: NoneCommunity
- Parking: Door-SingleDrivewayGarage Faces FrontGarageGarage Door OpenerInside EntranceLightedOtherOversizedTandem
- Roofing: Composition
- Windows: Window Coverings
- General: Brick1Slab
- HOA Amenities: All FacilitiesAssociation ManagementMaintenance Grounds300.0Quarterly
- Originating MLS: NTR_NTREIS
- School District: Little Elm ISD
- County: Denton
- Zoning: WILDRIDGE PHASE 3B BLK E LOT 22R724173
- Fencing: Back YardOtherWood
- Utilities: Electricity AvailableElectricity ConnectedNatural Gas AvailableOtherSewer AvailableSeparate MetersWater AvailableCable Available
- Water: Public
- Sewer: Public Sewer
- Source: NTR_NTREIS
- Exclusions: N/A
This listing courtesy of Frankie Arthur , Coldwell Banker Apex, Realtors
Monthly Payment
- Principal & Interest $
- Property Taxes $
- Home Insurance $
- VA Funding Fee $

 New - 4 hours ago