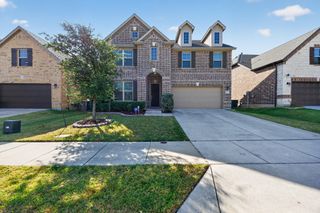
1209 Yarrow Street, Little Elm, TX 75068
- 4 beds |
- 3 baths |
- 2,824 sqft
 Single-Family Home
  Built in 2018
  5,663sqft lot
 2 car garage
  $204/sqft
  Listed 2 months ago
Property Description
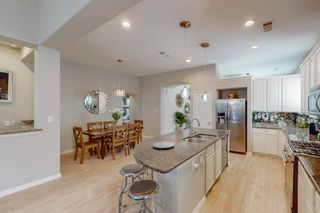
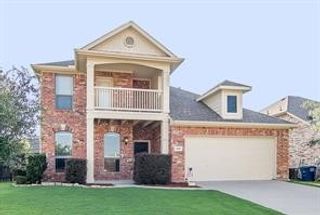
Welcome to 1209 Yarrow Street, a beautifully maintained North facing home in the highly desirable Frisco Hills community and Frisco ISD. Located just steps from the community amenity center, residents enjoy access to resort-style pools, parks, playgrounds, walking trails, and so much more. Thoughtfully designed for both everyday living and entertaining, this spacious residence offers 4 bedrooms, 3 full baths, game room, media room, and an open-concept floor plan filled with natural light. The heart of the home is the expansive living area featuring soaring ceilings, a dramatic floor-to-ceiling fireplace, and seamless flow into the kitchen and dining spaces. The chef’s kitchen is equipped with granite countertops, a large center island with breakfast bar seating, gas cooktop, double ovens, abundant cabinetry, and a sunny breakfast nook, making it ideal for gathering with family and friends. The first-floor primary suite provides a peaceful retreat with dual vanities, a garden tub, separate shower, and spacious walk-in closet. A secondary bedroom and full bath on the main level offer flexibility for guests, multigenerational living, or a home office. Upstairs, enjoy a large game room and dedicated media room, creating the perfect setting for movie nights, recreation, and entertaining. Step outside to a covered patio overlooking the backyard, offering plenty of space for outdoor living, play, or future customization. Conveniently situated near shopping, dining, and major thoroughfares, this move-in-ready home combines exceptional space, thoughtful design, and an outstanding location in one of Little Elm’s most sought-after master-planned communities.
- Listing Status:
- Active
- Data Last Updated:
- August 18, 2026 at 4:18AM
- Listing Office:
- Compass RE Texas, LLC. : 214-814-8100
- Listing Agent:
- John Weber : 214-679-2427
- Contact:
- 214-679-2427
- MLS ID:
- 21264561

- General: Lighting
- Style: TraditionalDetached
- Pool: None
- Parking: Garage
- Roofing: Composition
- Windows: Window Coverings
- General: BrickRockStone2Slab
- HOA Amenities: Association Management450.0Annually
- Originating MLS: NTR
- School District: Frisco ISD
- County: Denton
- Zoning: FRISCO HILLS PHASE 5A BLK 30 LOT 10R671412
- Fencing: Back YardFencedWood
- Utilities: Sewer AvailableWater Available
- Water: Public
- Sewer: Public Sewer
- Source: NTR
This listing courtesy of John Weber , Compass RE Texas, LLC.
Monthly Payment
- Principal & Interest $
- Property Taxes $
- Home Insurance $
- VA Funding Fee $

 New - 2 hours ago