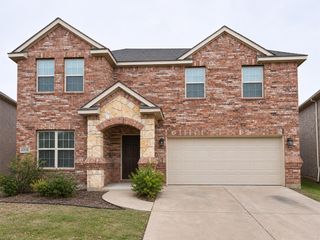
141 Hatherley Street, Little Elm, TX 75068
- 4 beds |
- 3 baths |
- 3,038 sqft
 Single-Family Home
 Built in 2026
 5,881sqft lot
 2 car garage
 $158/sqft
 Listed 2 days ago
Property Description
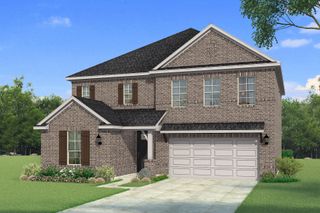
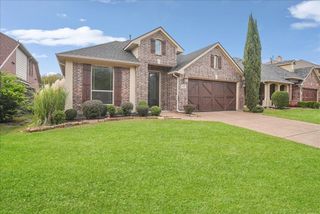
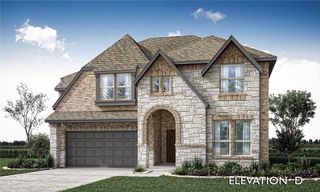
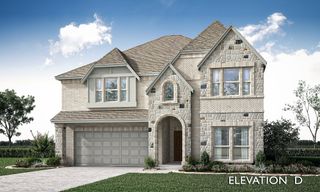
Built by Mattamy Homes - The Isabela - Available Dec! Located in Desirable Prosper ISD. The Isabela offers 4 bedrooms, 2.5 bathrooms, and a layout designed for both comfort and convenience. Step inside, and to your right, a bright flex room provides the perfect space for a home office or playroom. Moving further in, the home opens up into the spacious Great Room with high ceilings and lot of natural light, creating a warm and inviting atmosphere. The adjoining dining area and stylish kitchen feature a walk-in pantry and oversized island, making it perfect for both everyday living and entertaining. The private owner’s suite is tucked away on the main floor, featuring a spa-like bathroom with dual sinks and a generous walk-in closet. Just beyond the main living areas, the covered patio extends your space outdoors, complete with a gas stub for easy grilling. Upstairs, three secondary bedrooms surround a spacious game room, offering plenty of room for movie nights, playtime, or a second living area. With modern features designed for efficiency and comfort, the Isabela is a home that feels just right from the moment you walk through the door. Stop by the Model Home located at 3905 Norwood Rd Little Elm 75068.
- Listing Status:
- Active
- Data Last Updated:
- November 22, 2026 at 6:19PM
- Listing Office:
- Pinnacle Realty Advisors : 972-338-5441
- Listing Agent:
- Karla Davis :
- Contact:
- 972-338-5441
- MLS ID:
- 21440348

- General: Rain Gutters
- Style: TraditionalDetached
- Pool: NoneCommunity
- Parking: Door-SingleGarage Faces FrontGarageGarage Door Opener
- Roofing: Composition
- General: BrickRadiant BarrierRockStone2
- HOA Amenities: All FacilitiesAssociation ManagementMaintenance Grounds900.0Annually
- Originating MLS: NTR_NTREIS
- School District: Denton ISD
- County: Denton
- Zoning: SPIRITAS RANCH PHASE 1M BLK Z LOT 111035928
- Fencing: Wood
- Utilities: Natural Gas AvailableSewer AvailableSeparate MetersUnderground UtilitiesWater AvailableCable Available
- Water: Public
- Sewer: Public Sewer
- Source: NTR_NTREIS
- Exclusions: Isabela
This listing courtesy of Karla Davis , Pinnacle Realty Advisors
Monthly Payment
- Principal & Interest $
- Property Taxes $
- Home Insurance $
- VA Funding Fee $

 New - 1 day ago