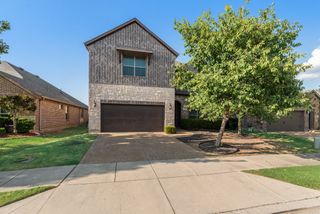
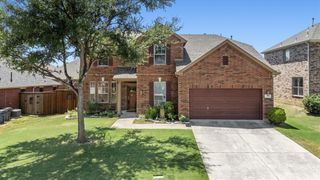
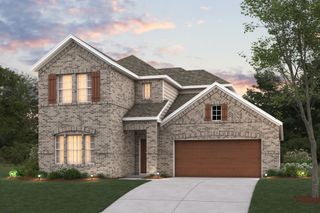
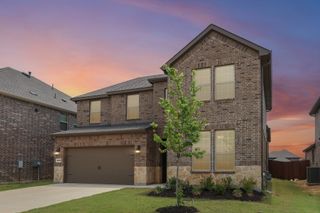
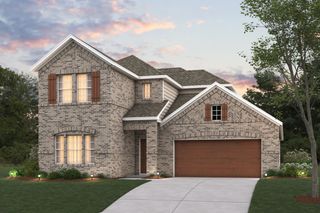
1413 Wood Duck Drive, Little Elm, TX 75068
- 4 beds |
- 3 baths |
- 3,283 sqft
 Single-Family Home
  Built in 2016
  6,665sqft lot
 2 car garage
  $126/sqft
  Listed 13 days ago
Property Description
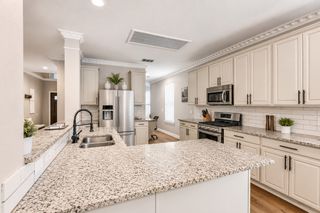
Welcome to this beautifully designed two-story home in the highly sought-after master-planned community of Paloma Creek, where spacious living and thoughtful design come together perfectly. From the moment you step inside, you'll appreciate the beautiful wood-look tile flooring, soaring ceilings, and an open layout ideal for both everyday living and entertaining. A private home office near the entry provides the perfect work-from-home space, while the inviting family room features a stunning floor-to-ceiling stone fireplace and expansive windows that fill the home with natural light. The gourmet kitchen is the heart of the home, offering granite countertops, Whirlpool stainless steel appliances, double ovens, abundant cabinetry, a walk-in pantry, and a large breakfast area, with a formal dining room ready for holiday gatherings and special occasions. The spacious primary suite is a true retreat with room for a sitting area and a luxurious ensuite bath complete with dual granite vanities, a soaking tub, oversized walk-in shower, and a custom-designed walk-in closet. Two additional bedrooms and a full bath are conveniently located on the first floor, providing an ideal split-bedroom layout. Upstairs, you'll find endless possibilities with a large game room, dedicated media room, fourth bedroom with a walk-in closet, and an additional full bath, creating the perfect space for family and guests. Step outside to enjoy the covered patio overlooking the backyard, perfect for relaxing or entertaining. Residents of Paloma Creek enjoy an exceptional lifestyle with resort-style pools, a fitness center, parks, playgrounds, scenic hiking and biking trails, and convenient access to Lewisville Lake, shopping, dining, and top-rated schools. This exceptional home offers the space, comfort, and amenities today's buyers are looking for.
- Listing Status:
- Pending
- Data Last Updated:
- August 16, 2026 at 8:20PM
- Listing Office:
- Coldwell Banker Apex, REALTORS : 972-208-8797
- Listing Agent:
- Kimberly Elmer :
- Contact:
- 940-391-1463
- MLS ID:
- 21342466

- General: Decorative/Designer Lighting FixturesDouble VanityGranite CountersHigh Speed InternetKitchen IslandOpen FloorplanPantryCable TVWalk-In Closet(s)
- Appliances: Double OvenDishwasherDisposalGas OvenGas RangeMicrowaveVented Exhaust Fan
- Laundry: Washer HookupDryer HookupElectricDryer Hookup
- Flooring: CarpetCeramic Tile
- A/C: Central AirCeiling Fan(s)ElectricZoned
- Heating: CentralElectricFireplace(s)Zoned
- Fireplace: Gas LogLiving RoomStoneFireplaceFireplaces: 1
- General: Rain Gutters
- Style: TraditionalDetached
- Pool: NoneCommunity
- Parking: Door-SingleGarage Faces FrontGarageGarage Door Opener
- Roofing: Composition
- Windows: Bay Window(s)Window Coverings
- General: BrickRockStone2Slab
- HOA Amenities: All FacilitiesAssociation Management275.0Semi-Annually
- Originating MLS: NTR
- School District: Denton ISD
- County: Denton
- Zoning: PALOMA CREEK SOUTH PHASE 3B2 BLK HH LOT 18R680604
- Fencing: Back YardWood
- Utilities: Municipal UtilitiesWater AvailableCable Available
- Source: NTR
This listing courtesy of Kimberly Elmer , Coldwell Banker Apex, REALTORS
Monthly Payment
- Principal & Interest $
- Property Taxes $
- Home Insurance $
- VA Funding Fee $

 New - 2 days ago