1716 Lake Wood Trail, Little Elm, TX 75068
- 4 beds |
- 4 baths |
- 3,048 sqft
 Rental
  Built in 2007
  8,973sqft lot
 2 car garage
  $1/sqft
  Listed 9 days ago
Property Description
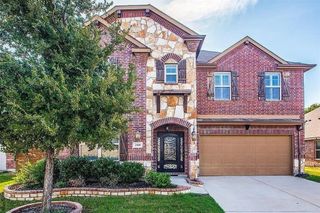
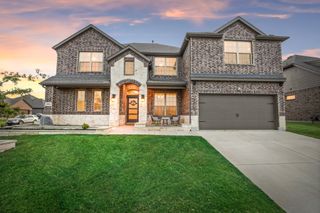
Enjoy comfort, space, and a lakeside lifestyle in this move-in-ready home just a short stroll from Lake Lewisville! A grand entry with a striking stone accent wall welcomes you into a thoughtfully designed floor plan. A private office with French doors is ideal for working from home, while the formal dining room offers the perfect setting for entertaining. The open-concept kitchen and living area create an easy flow for everyday living and gatherings. The spacious downstairs primary suite overlooks the backyard and features a spa-like bath with dual vanities, a garden tub, and an impressive walk-in closet. Upstairs, you’ll find three additional bedrooms, two full baths—including a Jack-and-Jill—and a large game room offering plenty of flexible living space. Outside your door, enjoy scenic trails, resort-style pools, parks, playgrounds, fitness center, and clubhouse—all while being close to Lake Lewisville. More than just a rental, this home offers the space, amenities, and lifestyle you’ve been looking for!
- Listing Status:
- Active
- Data Last Updated:
- October 13, 2026 at 7:21AM
- Listing Office:
- Ebby Halliday, Realtors : 214-509-0808
- Listing Agent:
- Wendy Herran :
- Contact:
- 214-509-0808
- MLS ID:
- 21402602

- Style: TraditionalDetached
- Pool: None
- Parking: Door-MultiDrivewayGarage Faces FrontGarageGarage Door OpenerSide By Side
- Roofing: Composition
- Windows: Bay Window(s)Window Coverings
- General: Brick2Slab
- HOA Amenities: All FacilitiesAssociation ManagementSemi-Annually
- Originating MLS: NTR_NTREIS
- School District: Denton ISD
- County: Denton
- Zoning: PALOMA CREEK LAKEVIEW PH 1 BLK H LOT 5R282638
- Fencing: Back YardWood
- Utilities: Cable AvailableNatural Gas AvailableSewer AvailableSeparate MetersWater Available
- Water: Public
- Sewer: Public Sewer
- Source: NTR_NTREIS
This listing courtesy of Wendy Herran , Ebby Halliday, Realtors
 New - 14 hours ago