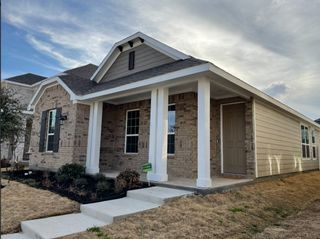
2445 Larimar Drive, Little Elm, TX 76227
- 4 beds |
- 2 baths |
- 1,578 sqft
 Rental
  Built in 2019
  4,400sqft lot
 2 car garage
  $1/sqft
  Listed 4 days ago
Property Description
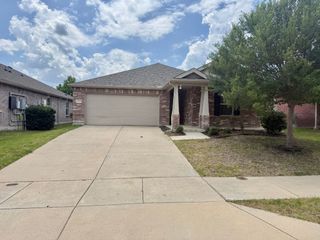
Welcome to this beautifully maintained single-story gem nestled in a quiet, quaint neighborhood that offers the perfect blend of comfort and convenience. With 4 spacious bedrooms and 2 full baths, this home is designed for both everyday living and effortless entertaining. Step inside and enjoy the open floor plan flooded with natural light, creating an inviting and airy atmosphere. The luxury vinyl plank flooring adds warmth and durability throughout the main living areas. The heart of the home—the kitchen—features granite countertops, an efficient island, and ample storage, making it a dream for home chefs and hosts alike. Relax in the spacious primary suite complete with a private ensuite bath, offering a true retreat at the end of the day. Situated on an interior lot, with a spacious attached 2 car garage, this home provides added privacy and peace. Relax on your covered back patio with your morning coffee or evening beverage. Cook outs and relaxing are a must! Located just minutes from top-rated restaurants, shopping, and retail hubs, you’ll love the balance of serenity and accessibility. ? Don’t miss this one—it’s the perfect place to call home!
- Listing Status:
- Active
- Data Last Updated:
- July 12, 2026 at 4:20PM
- Listing Office:
- eXp Realty, LLC : 888-519-7431
- Listing Agent:
- Shea Moore :
- MLS ID:
- 21324523

- General: Private YardRain Gutters
- Style: TraditionalDetached
- Pool: None
- Parking: Alley AccessCoveredDirect AccessDoor-SingleDrivewayGarageGarage Door OpenerInside EntranceKitchen LevelLightedPrivateGarage Faces Rear
- Roofing: Composition
- General: Brick1Slab
- Originating MLS: NTR
- School District: Denton ISD
- County: Denton
- Zoning: HILLSTONE POINTE PHASE 1 BLK B LOT 28R717470
- Fencing: Wood
- Utilities: Natural Gas AvailableSewer AvailableSeparate MetersUnderground UtilitiesWater AvailableCable Available
- Water: Public
- Sewer: Public Sewer
- Source: NTR
This listing courtesy of Shea Moore , eXp Realty, LLC
 New - 15 hours ago