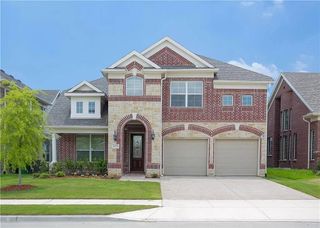
3860 Shea Place Court, Little Elm, TX 75068
- 5 beds |
- 5 baths |
- 3,222 sqft
 Single-Family Home
  Built in 2024
  8,799sqft lot
 2 car garage
  $217/sqft
  Listed 16 days ago
Property Description
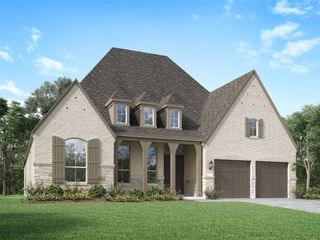
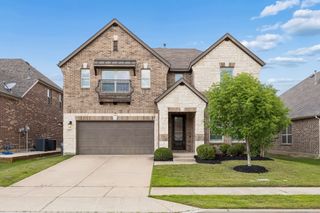
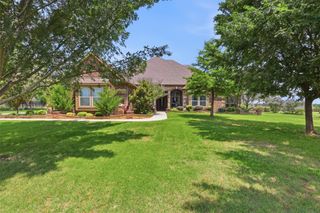
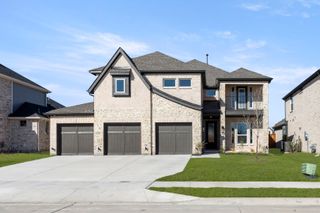
Tucked away at the end of a quiet cul-de-sac, this stunning traditional home offers a rare combination of privacy, scenic beauty, and modern comfort. Backing to expansive green space with tranquil lake and creek views beyond, the setting feels peaceful and secluded while still being just moments from the community clubhouse and amenities. With eastern exposure at the front of the home, enjoy glowing sunrises and beautiful natural light throughout the day. Inside, soaring vaulted ceilings, an open-concept layout, and designer finishes create an inviting atmosphere perfect for both entertaining and everyday living. The spacious living room is anchored by a striking floor-to-ceiling stone fireplace with floating shelves and custom mantle, while rich wood flooring and decorative lighting add warmth and sophistication throughout. The chef’s kitchen is thoughtfully designed with granite countertops, a large island, gas cooktop, electric oven, walk-in pantry, plumbed gas connection, and smart functionality ideal for modern living. The flexible floorplan includes a loft space, walk-in closets, double vanities, and wiring for sound system and home theater capabilities. Built with comfort and efficiency in mind, the home features ENERGY STAR qualified equipment, zoned heating and cooling, tankless water heater, enhanced air filtration, low-flow fixtures, mechanical fresh air system, insulated windows, and drought-tolerant landscaping with rain-freeze sensors. Step outside to the covered patio and enjoy the peaceful waterfront surroundings, nearby playgrounds, and beautifully maintained community spaces. This exceptional property combines luxury, technology, and nature in one unforgettable setting.
- Listing Status:
- Active
- Data Last Updated:
- May 28, 2026 at 11:19PM
- Listing Office:
- Ebby Halliday, REALTORS : 214-210-1500
- Listing Agent:
- Fabiola Castillo :
- MLS ID:
- 21265686

- General: LightingPlaygroundRain Gutters
- Style: TraditionalDetached
- Pool: None
- Parking: Door-MultiDrivewayGarage Faces FrontGarageGarage Door Opener
- Roofing: Composition
- Windows: Window Coverings
- General: BrickFiber CementRockStone2Slab
- HOA Amenities: All FacilitiesAssociation ManagementMaintenance Grounds900.0Annually
- Originating MLS: NTR
- School District: Denton ISD
- County: Denton
- Zoning: SPIRITAS RANCHR1027445
- View: WaterView
- Fencing: Other
- Utilities: Sewer AvailableWater Available
- Water: Public
- Sewer: Public Sewer
- Source: NTR
- Exclusions: TV wall bracket upstairs in family room.
This listing courtesy of Fabiola Castillo , Ebby Halliday, REALTORS
Monthly Payment
- Principal & Interest $
- Property Taxes $
- Home Insurance $
- VA Funding Fee $

 New - 2 hours ago