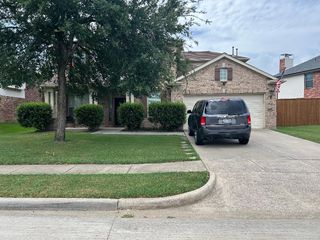
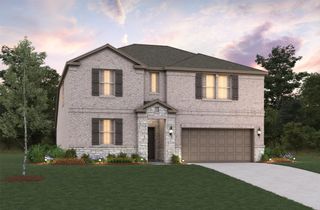
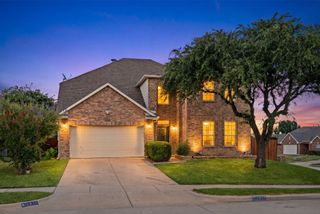
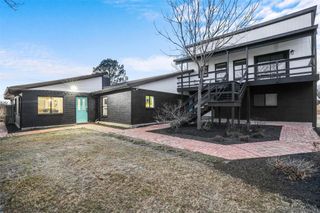
404 Brooklawn Avenue, Little Elm, TX 75068
- 4 beds |
- 3 baths |
- 2,803 sqft
 Single-Family Home
  Built in 2026
  6,098sqft lot
 2 car garage
  $181/sqft
  Listed 3 days ago
Property Description
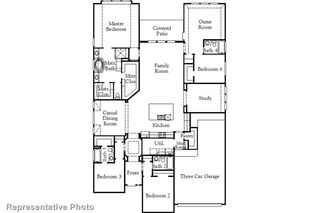
RISLAND HOMES 4201 floor plan. Discover this beautifully designed 2-story east facing home offering 4 bedrooms, 3 baths, and a thoughtfully designed open layout built on a 57' lot. The kitchen is the heart of the home, showcasing 42 inch upper cabinets with under cabinet lighting, SS Whirlpool appliances, large kitchen island with pendant lighting, quartz countertops, and a picket mosaic backsplash for a sleek, modern finish. The primary suite is designed for comfort, featuring a spacious bedroom and a bright bath with a garden tub, walk-in shower, ample storage, and a large walk-in closet. Upstairs, the game room provides a perfect secondary living space for relaxing or entertaining. Enjoy evenings on the extended patio with a built-in gas line, ideal for grilling and hosting. A spacious laundry room adds everyday convenience. Located in the welcoming Spiritas Ranch community with proximity to shopping, dining, and easy walking access to the elementary school and community amenity center. Don’t miss the opportunity to make this beautiful home yours, call the sales manager today to learn more about available incentives and schedule your private tour.
- Listing Status:
- Active
- Data Last Updated:
- July 28, 2026 at 3:18PM
- Listing Office:
- Colleen Frost Real Estate Serv : 469-280-0008
- Listing Agent:
- Carole Campbell :
- MLS ID:
- 21338090

- General: Private EntrancePrivate YardRain Gutters
- Style: TraditionalDetached
- Pool: NoneCommunity
- Parking: Door-SingleDrivewayGarage Faces FrontGarageGarage Door OpenerInside EntranceKitchen LevelLighted
- Roofing: Composition
- General: BrickWood Siding2Slab
- HOA Amenities: All FacilitiesAssociation Management900.0Annually
- Originating MLS: NTR
- School District: Denton ISD
- County: Denton
- Zoning: SPIRITAS RANCH PHASE 1G BLK N LOT 14R1036351
- Fencing: Back YardWood
- Utilities: Electricity ConnectedNatural Gas AvailableSewer AvailableSeparate MetersUnderground UtilitiesWater Available
- Water: Public
- Sewer: Public Sewer
- Source: NTR
This listing courtesy of Carole Campbell , Colleen Frost Real Estate Serv
Monthly Payment
- Principal & Interest $
- Property Taxes $
- Home Insurance $
- VA Funding Fee $

 New - 17 hours ago