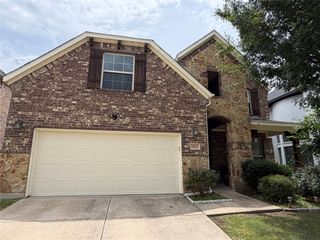
509 Cedarwood Street, Little Elm, TX 76227
- 4 beds |
- 3 baths |
- 3,118 sqft
 Rental
  Built in 2022
  6,490sqft lot
 2 car garage
  $1/sqft
  Listed 1 day ago
Property Description
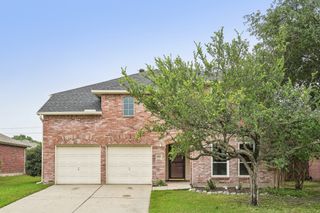
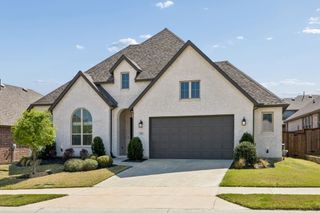
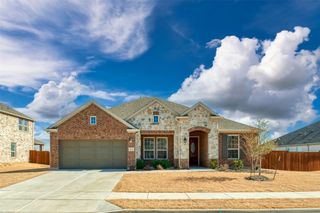
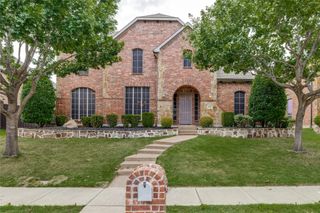
Welcome to this expansive two story traditional home located in the master-planned community of Union Park. A grand foyer with awe-inspiring 21 ft. ceilings and sweeping hardwood floors invite you inside with french doors leading into a private home office. Make your way into the open-concept entertainment space with seamless sight-lines from the living room, kitchen and breakfast area. Gather with friends and family in the spacious living room highlighted by a cozy gas fireplace, high ceilings, and windows flooding the space with natural sunlight. Prepare home-cooked meals in the fully equipped kitchen with Quartz counter-tops, stainless steel appliances, gas cook-top, and large island. Enjoy casual dining in the breakfast room or formal dining area. The primary bedroom is tucked in the back of the home and offers a walk-in closet and an ensuite bath with dual vanities, large soaking tub, separate shower and linen closet. An additional bedroom with access to a full bath is also located on the first floor and is perfect for multi-generational families or visiting guests. Lastly, head upstairs where you'll find a game room, media room, two bedrooms and a full bath. Residents can take advantage of the exceptional amenities this community has to offer with two pools, fitness center, playgrounds, dog park and more. Pets are accepted on a case by case basis. No aggressive breeds, size, and number limit restrictions apply.
- Listing Status:
- Active
- Data Last Updated:
- May 28, 2026 at 3:22PM
- Listing Office:
- Keller Williams Legacy : 972-599-7000
- Listing Agent:
- Amr Omar :
- MLS ID:
- 21281428

- General: Rain Gutters
- Style: TraditionalDetached
- Pool: NoneCommunity
- Parking: Door-MultiGarage Faces FrontGarageGarage Door Opener
- Roofing: Composition
- Windows: Window Coverings
- General: Brick2Slab
- HOA Amenities: All FacilitiesAssociation Management1700.0Annually
- Originating MLS: NTR
- School District: Denton ISD
- County: Denton
- Zoning: UNION PARK PHASE 5A BLK L LOT 31R985538
- Fencing: Back YardWood
- Utilities: Sewer AvailableWater AvailableCable Available
- Water: Public
- Sewer: Public Sewer
- Source: NTR
This listing courtesy of Amr Omar , Keller Williams Legacy
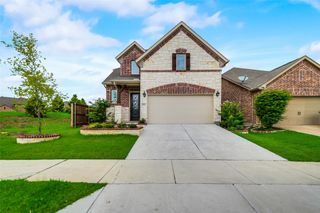
 New - 17 hours ago