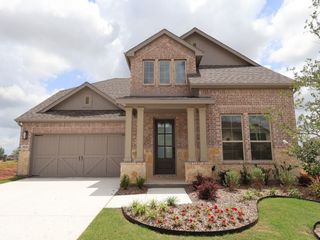
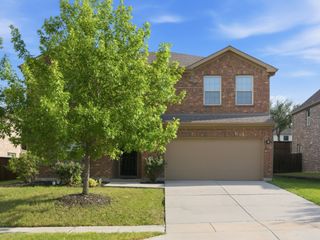
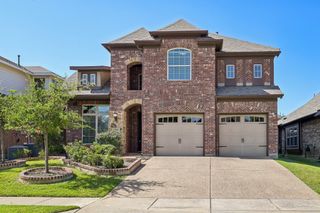
7025 Central Court, Little Elm, TX 76227
- 5 beds |
- 3 baths |
- 2,785 sqft
 Single-Family Home
  Built in 2019
  9,148sqft lot
 3 car garage
  $206/sqft
  Listed 7 days ago
Property Description
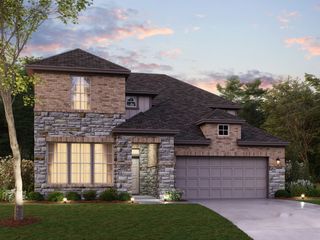
Welcome to this stunning single-story home where thoughtful design and elevated finishes come together to create a truly inviting space. Featuring five spacious bedrooms and three full bathrooms, this home offers the ideal balance of comfort, functionality, and style for both everyday living and entertaining. From the moment you step inside, you are greeted by an expansive open floor plan enhanced by 10-foot ceilings that carry throughout. The family room serves as the heart of the home with its striking vaulted ceiling, offering both architectural character and an ideal space to gather with family and friends. The seamless flow between the kitchen, dining, and living spaces makes hosting effortless, whether you are planning large gatherings or enjoying a quiet evening at home. The primary suite offers a private retreat designed for comfort and relaxation. The Primary en-suite bathroom features a luxurious soaking tub, a separate tiled walk-in shower, and dual vanities that create a spa-like atmosphere. An oversized walk-in closet completes the suite, offering exceptional storage and organization space to accommodate any lifestyle. Huge utility room with extra storage. Large backyard with built in BBQ, perfect for entertaining, play, or simply relaxing at the end of the day. Oversized 3-car garage. Located within the highly sought-after Union Park community in Aubrey, residents enjoy access to an exceptional array of amenities designed to enhance everyday living. From scenic walking and biking trails and expansive green spaces to a resort-style pool, splash pad, playgrounds, and fitness areas, the neighborhood offers something for everyone. The community also features a lively food truck park, outdoor gathering spaces, and frequent events that create a strong sense of connection and make it easy to enjoy time with family, friends, and neighbors. This home combines quality craftsmanship, generous space, and a vibrant community.
- Listing Status:
- Active
- Data Last Updated:
- July 12, 2026 at 3:19PM
- Listing Office:
- Real Broker, LLC : 855-450-0442
- Listing Agent:
- Brandon Hays :
- MLS ID:
- 21320642

- General: Built-in BarbecueBarbecueGardenLightingOutdoor GrillPrivate EntrancePrivate Yard
- Style: CraftsmanRanchDetached
- Pool: NoneCommunity
- Parking: Additional ParkingConcreteCoveredDoor-MultiDrivewayGarage Faces FrontGarageGarage Door OpenerInside EntranceKitchen LevelLightedOff SiteOversizedPavedPrivateOn StreetSecuredSide By SideStorage
- Roofing: CompositionShingle
- Windows: Bay Window(s)Window Coverings
- General: BrickWood Siding1Slab
- Road/Access: All Weather Road
- HOA Amenities: All FacilitiesAssociation ManagementInsuranceMaintenance GroundsMaintenance Structure130.0Monthly
- Originating MLS: NTR
- School District: Denton ISD
- County: Denton
- Zoning: UNION PARK PHASE 2C BLK DD LOT 13R725025
- Fencing: Back YardFencedWood
- Utilities: Electricity AvailableElectricity ConnectedNatural Gas AvailablePhone AvailableSewer AvailableSeparate MetersUnderground UtilitiesWater AvailableCable Available
- Water: Public
- Sewer: Public Sewer
- Source: NTR
This listing courtesy of Brandon Hays , Real Broker, LLC
Monthly Payment
- Principal & Interest $
- Property Taxes $
- Home Insurance $
- VA Funding Fee $

 New - 20 hours ago