7048 Dragonfly Lane, Little Elm, TX 76227
- 4 beds |
- 4 baths |
- 3,249 sqft
 Rental
 Built in 2023
 6,360sqft lot
 2 car garage
 $1/sqft
 Listed 1 day ago
Property Description
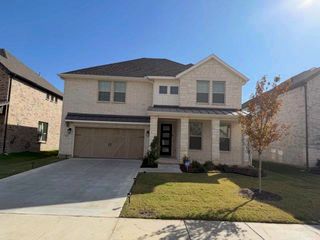
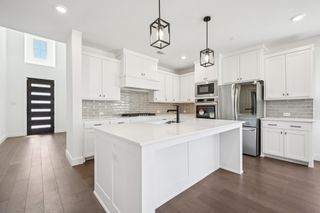
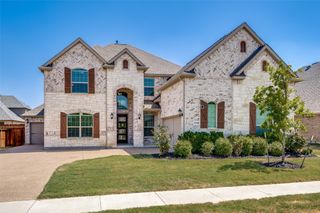
Discover spacious living and an amenity-rich lifestyle at 7048 Dragonfly Lane in Little Elm’s Union Park community. Built in 2023, this two-story home offers 4 bedrooms, 3.5 baths, a dedicated office, media room, and a 2-car garage. The well-appointed kitchen provides space for everyday meals and entertaining, while eight-foot interior doors on the first floor add an elegant touch. The main-floor primary suite features a custom closet system for effortless organization. Upstairs, you’ll find all three guest bedrooms, two full bathrooms, a game room, and a media room—with media equipment included! Custom closet systems in the guest bedrooms add thoughtful storage. Step outside to the covered backyard patio, an inviting spot to relax and unwind. Enjoy Union Park’s resort-style pools, splash pad, fitness center, scenic trails, playgrounds, pickleball and sports courts, dog park, and catch-and-release fishing pond. An open-air pavilion, food truck park, and community events complete the neighborhood experience. Owner must approve all pets. 12 month lease term only.
- Listing Status:
- Active
- Data Last Updated:
- November 22, 2026 at 6:19PM
- Listing Office:
- CENTURY 21 JUDGE FITE MANAGEMENT : (972) 780-5380
- Listing Agent:
- Michael Herring :
- Contact:
- (972) 780-5380
- MLS ID:
- 21441148

- Style: TraditionalDetached
- Pool: NoneCommunity
- Parking: CoveredDrivewayGarage Faces FrontGarageGarage Door Opener
- Windows: Window Coverings
- General: Brick2
- HOA Amenities: All Facilities
- Originating MLS: NTR_NTREIS
- School District: Denton ISD
- County: Denton
- Zoning: UNION PARK PHASE 7 BLK L LOT 14R1010494
- Fencing: Back YardFencedWood
- Utilities: Sewer AvailableWater Available
- Water: Public
- Sewer: Public Sewer
- Source: NTR_NTREIS
This listing courtesy of Michael Herring , CENTURY 21 JUDGE FITE MANAGEMENT
 New - 1 day ago