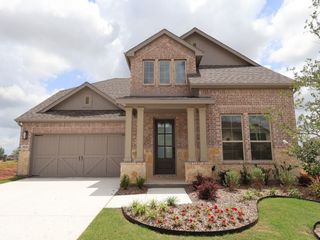
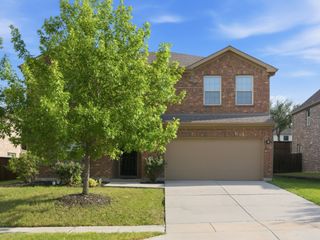
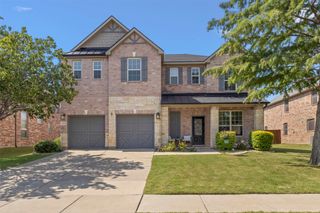
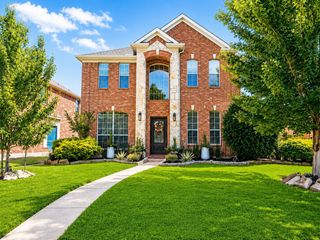
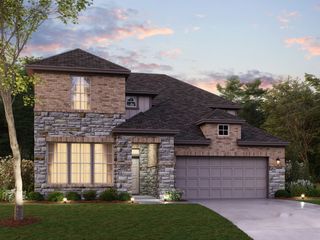
7212 Bird Cherry Lane, Little Elm, TX 76227
- 5 beds |
- 4 baths |
- 3,431 sqft
 Single-Family Home
  Built in 2024
  8,146sqft lot
 2 car garage
  $167/sqft
  Listed 4 days ago
Property Description
MOTIVATED SELLER: $3000 towards closing costs. Showcasing approximately $50,000 in premium upgrades, this exceptional north-east facing residence in the highly desirable Union Park community offers a perfect blend of luxury, comfort, and modern convenience. Ideally located with easy access to US-380 and zoned to acclaimed Prosper ISD schools, this home is designed for elevated living. Thoughtfully crafted for both everyday comfort and sophisticated entertaining, the home features an expansive game room and a fully built, elegantly furnished home theater—perfect for immersive movie nights and gatherings. The home is appointed with added conveniences including a refrigerator, washer, and dryer, all included in the sale. The garage is equipped with a Tesla EV charging port, catering to modern lifestyle needs. A charming second-floor balcony provides a private retreat—ideal for relaxing evenings with family and friends. Step into your outdoor oasis featuring a beautifully designed backyard with a pergola, extended concrete patio, and a swing—creating the perfect setting for gatherings or quiet relaxation. Enjoy a low-maintenance lifestyle with front yard care and community security managed by the HOA. Union Park offers resort-style amenities including scenic walking trails, multiple clubhouses, a dog park, tennis courts, and basketball courts. An on-site elementary school within the community adds to the home’s convenience, making daily routines seamless. Buyer and Buyer’s Agent to verify room dimensions.
- Listing Status:
- Active
- Data Last Updated:
- July 12, 2026 at 3:19PM
- Listing Office:
- R2 Realty LLC : 817-800-6021
- Listing Agent:
- Bhanu Pola :
- MLS ID:
- 21324492

- Style: A-FrameDetached
- Pool: None
- Parking: Additional ParkingAsphaltDoor-SingleEnclosedElectric Vehicle Charging Station(s)Garage Faces FrontGarageGarage Door OpenerKitchen Level
- Roofing: Asphalt
- General: BrickCedarFrameLogConcreteRockStoneWood Siding2Slab
- Road/Access: Asphalt
- HOA Amenities: Maintenance Front YardAll FacilitiesAssociation ManagementMaintenance GroundsSecurity345.0Quarterly
- Originating MLS: NTR
- School District: Denton ISD
- County: Denton
- Zoning: UNION PARK PHASE 6B-2 BLK E LOT 16R1004913
- Utilities: Cable AvailableElectricity ConnectedNatural Gas AvailableSewer AvailableSeparate MetersWater Available
- Water: Public
- Sewer: Public Sewer
- Source: NTR
This listing courtesy of Bhanu Pola , R2 Realty LLC
Monthly Payment
- Principal & Interest $
- Property Taxes $
- Home Insurance $
- VA Funding Fee $

 New - 20 hours ago