7301 Cherry Blossom Lane, Little Elm, TX 76227
- 5 beds |
- 4 baths |
- 2,838 sqft
 Single-Family Home
  Built in 2026
  7,100sqft lot
 2 car garage
  $209/sqft
  Listed 2 days ago
Property Description
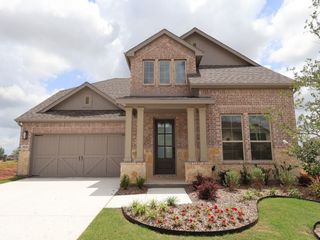
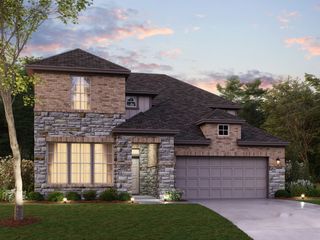
Brand New! Never Lived In! This Violet IV by Bloomfield Homes offers 5 bedrooms, 4 bathrooms, game room, and media room. Situated in the desirable Union Park community, this stunning home showcases an open-concept layout with luxurious upgrades throughout, featuring a Deluxe Kitchen with upgraded two-tone shaker-style cabinetry in elegant white and rich pecan tones, quartz countertops, a separate cooktop, single bowl sink, upgraded faucet, pot and pan drawers, upgraded backsplash, and abundant workspace that flows seamlessly into the main living areas, creating the perfect setting for both everyday living and entertaining; engineered wood flooring extends through the main areas of the first floor, complemented by upgraded tile finishes and stylish details throughout, while the spacious primary suite offers abundant natural light, a large ensuite bath with separate tub and shower, and a generous walk-in closet. The thoughtfully designed first floor also includes an additional bedroom and full bath with an extended shower, ideal for guests or multigenerational living. Upstairs, you'll find three additional bedrooms, two full bathrooms, a spacious game room, and a dedicated media room perfect for entertaining and relaxation. Additional highlights include granite countertops in all bathrooms, a well-appointed utility room with a built-in bench with hooks, a convenient drip-dry area, direct garage access, and 2-inch faux wood blinds throughout. Outdoor living is enhanced by a covered bricked front porch, covered patio with gas stub, gutters, and beautiful brick and stone curb appeal that makes this home truly stand out. Visit Bloomfield Homes today at Union Park to tour this gorgeous Violet IV.
- Listing Status:
- Active
- Data Last Updated:
- July 12, 2026 at 1:18PM
- Listing Office:
- Visions Realty & Investments : 817-288-5510
- Listing Agent:
- Marsha Ashlock :
- MLS ID:
- 21326756

- General: LightingPrivate YardRain Gutters
- Style: TraditionalDetached
- Pool: NoneCommunity
- Parking: CoveredDirect AccessDrivewayEnclosedGarage Faces FrontGarageGarage Door Opener
- Roofing: Composition
- Windows: Window Coverings
- General: BrickRockStone2Slab
- HOA Amenities: All FacilitiesAssociation ManagementMaintenance Structure1466.0Annually
- Originating MLS: NTR
- School District: Denton ISD
- County: Denton
- Zoning: R1004909
- Fencing: Back YardFencedWood
- Utilities: Sewer AvailableWater AvailableCable Available
- Water: Public
- Sewer: Public Sewer
- Source: NTR
This listing courtesy of Marsha Ashlock , Visions Realty & Investments
Monthly Payment
- Principal & Interest $
- Property Taxes $
- Home Insurance $
- VA Funding Fee $

 New - 18 hours ago