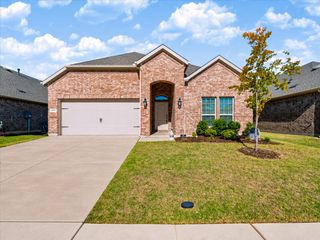
7404 Glen Meadow Drive, Little Elm, TX 76227
- 4 beds |
- 2 baths |
- 2,033 sqft
 Single-Family Home
 Built in 2021
 6,752sqft lot
 2 car garage
 $180/sqft
 Listed 9 days ago
Property Description
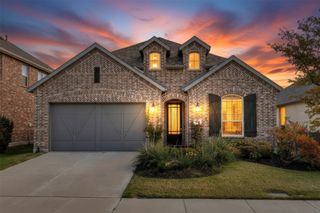
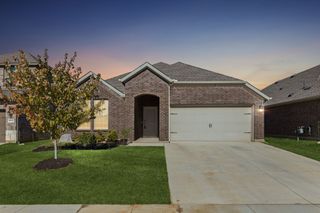
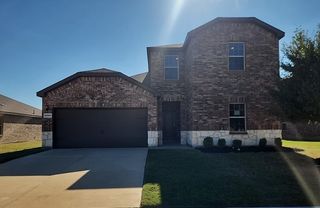
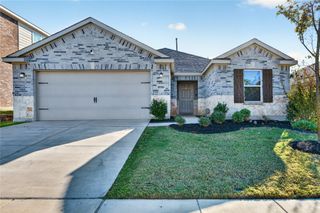
Discover the perfect blend of style, comfort, and community living in the highly sought-after Union Park neighborhood! This beautifully maintained 4-bedroom, 2-bath home offers an inviting open-concept layout, designer-inspired finishes, and exceptional curb appeal with its striking brick and stone exterior. Step inside to find a bright, airy interior featuring wood-look tile flooring, neutral tones, and an abundance of natural light. At the heart of the home, the stunning kitchen steals the show with crisp white cabinetry, sleek countertops, rich navy tile backsplash, elegant gold accents, stainless steel appliances, and an oversized island perfect for entertaining. The seamless flow into the dining and living areas creates an ideal setting for gatherings, while a charming corner fireplace and tray ceiling add character and warmth. Retreat to the spacious primary suite, complete with a spa-inspired bath featuring dual vanities, a soaking tub, separate shower, and generous walk-in closet. Three additional bedrooms offer versatility for guests, a home office, or growing needs. Outside, enjoy a beautifully maintained backyard with lush green grass, privacy fencing, and plenty of space to relax, entertain, or create your dream outdoor retreat. Beyond the home, Union Park delivers an exceptional lifestyle with resort-style pools, scenic walking trails, pickleball courts, fitness facilities, playgrounds, and an impressive 30-acre central park. With beautiful finishes, a functional floor plan, and access to some of the area's most desirable neighborhood amenities, this home truly offers the complete package. Come experience everything Union Park has to offer!
- Listing Status:
- Active
- Data Last Updated:
- November 22, 2026 at 6:19PM
- Listing Office:
- eXp Realty LLC : 888-519-7431
- Listing Agent:
- Albert Fuentes :
- Contact:
- 972-798-3165
- MLS ID:
- 21435692

- Style: TraditionalDetached
- Pool: NoneCommunity
- Parking: DrivewayGarageGarage Door Opener
- Roofing: Composition
- Windows: Window Coverings
- General: 1Slab
- HOA Amenities: Maintenance Front YardAll FacilitiesMaintenance Grounds750.0Semi-Annually
- Originating MLS: NTR_NTREIS
- School District: Denton ISD
- County: Denton
- Zoning: UNION PARK PHASE 3A-2 BLK E LOT 78R745738
- Fencing: Wood
- Utilities: Electricity ConnectedNatural Gas AvailableSewer AvailableSeparate MetersUnderground UtilitiesWater AvailableCable Available
- Water: Public
- Sewer: Public Sewer
- Source: NTR_NTREIS
- Exclusions: Mounted TVscurtainscameras
This listing courtesy of Albert Fuentes , eXp Realty LLC
Monthly Payment
- Principal & Interest $
- Property Taxes $
- Home Insurance $
- VA Funding Fee $

 New - 13 hours ago