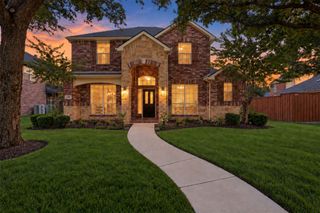
829 Rain Lilly Street, Little Elm, TX 76227
- 4 beds |
- 4 baths |
- 3,026 sqft
 Single-Family Home
  Built in 2026
  6,900sqft lot
 2 car garage
  $223/sqft
  Listed 1 hour ago
Property Description
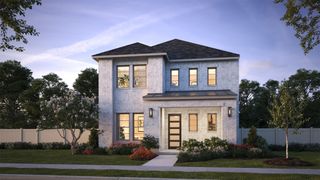
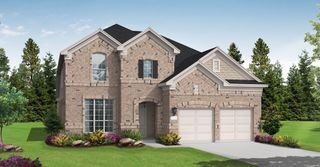
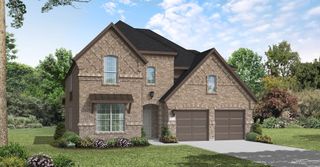
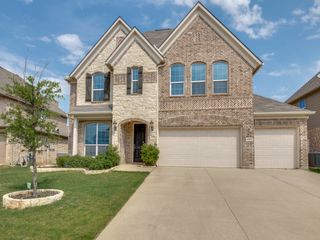
NEW! NEVER LIVED IN. Estimated completion November 2026. A front balcony, brick-covered porch, and cedar garage doors give this Bayberry II a distinct introduction in Union Park. Bloomfield Homes' two-story plan offers 4 bedrooms, 3 full baths, 1 half bath, a study, and a 2.5-car garage on an interior homesite with greenbelt and park views. The extra garage space includes a 50-amp outlet. Near the foyer, double doors define the study, while upgraded laminate wood flooring continues through the entry and shared living areas. The kitchen brings its own presence with upgraded cabinets, quartz counters, a single-bowl stainless sink, and under-cabinet lighting. A gas cooktop and electric oven anchor the Deluxe Kitchen, with the angled island facing the family room so conversation can carry across the space. Here, a floor-to-ceiling stone fireplace with gas logs and a cedar mantel sets the scene. The breakfast area connects to an extended covered patio with a gas stub, while added rear uplighting and a floodlight support the outdoor setting. The primary suite stays downstairs and includes a window seat, walk-in closet, and bath with dual sinks, upgraded counters, a garden tub, and separate shower. Patterned tile upgrades add detail to the bath finishes. Upstairs, a game room and separate media room give movies and games their own settings, alongside 3 secondary bedrooms and 2 full baths. A powder bath serves the main floor, and the laundry room sits near the garage entry. Visit Bloomfield Homes' Union Park model today!
- Listing Status:
- Active
- Data Last Updated:
- October 13, 2026 at 8:19PM
- Listing Office:
- Visions Realty & Investments : 817-288-5510
- Listing Agent:
- Marsha Ashlock :
- Contact:
- 817-288-5510
- MLS ID:
- 21410841

- General: LightingPrivate YardRain Gutters
- Style: TraditionalDetached
- Pool: NoneCommunity
- Parking: CoveredDirect AccessDrivewayEnclosedGarage Faces FrontGarageGarage Door OpenerOversized
- Roofing: Composition
- Windows: Window Coverings
- General: Brick2Slab
- HOA Amenities: All FacilitiesAssociation ManagementMaintenance Structure1505.0Annually
- Originating MLS: NTR_NTREIS
- School District: Denton ISD
- County: Denton
- Zoning: R1006931
- Fencing: Back YardFencedPrivacyWood
- Utilities: Sewer AvailableWater AvailableCable Available
- Water: Public
- Sewer: Public Sewer
- Source: NTR_NTREIS
This listing courtesy of Marsha Ashlock , Visions Realty & Investments
Monthly Payment
- Principal & Interest $
- Property Taxes $
- Home Insurance $
- VA Funding Fee $

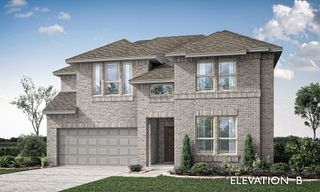
 New - 2 hours ago