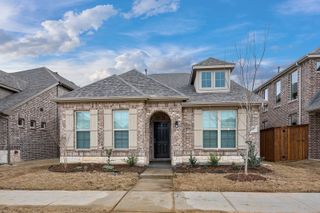
9344 Buckeye Bend, Little Elm, TX 75068
- 4 beds |
- 3 baths |
- 2,500 sqft
 Rental
  Built in 2024
  5,227sqft lot
 2 car garage
  $1/sqft
  Listed 5 days ago
Property Description
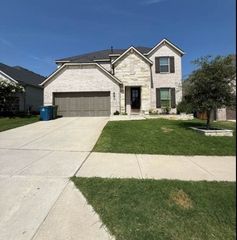
Built by Perry Homes in 2024, this beautifully crafted home has been lightly lived in and is practically brand new. Situated on a large, private corner lot, within walking distance to the club house, park and community pool. 4 Bedrooms, 3 full bathrooms, game room, soaring 19 ft ceilings, and an expansive window lined wall that illuminates the space with tons of natural light. Open floor plan, and thoughtfully designed layout. The primary is located on the 1st floor with an ensuite bath directly connected to the laundry room for added convenience. One secondary bedroom is down stairs and 2 additional bedrooms are located upstairs. This home even has a mud room located right off the entry. Attention to detail is apparent throughout. The covered patio is the perfect place to relax or entertain, and the large backyard has endless possibilities. Minutes from all dining & shopping, the Lakefront District and Little Elm Beach. Available for move-in now. Welcome Home!
- Listing Status:
- Active
- Data Last Updated:
- July 28, 2026 at 12:19PM
- Listing Office:
- R Campbell Realty LLC : 469-396-7160
- Listing Agent:
- Kaylee Cox :
- MLS ID:
- 21337985

- General: LightingRain Gutters
- Style: TraditionalDetached
- Pool: None
- Parking: Garage Faces FrontGarageGarage Door Opener
- Roofing: Composition
- General: Brick2Slab
- HOA Amenities: All FacilitiesAssociation ManagementMaintenance GroundsAnnually
- Originating MLS: NTR
- School District: Denton ISD
- County: Denton
- Zoning: PRAIRIE OAKS SOUTH BLK G LOT 1R1007897
- View: Park/GreenbeltView
- Fencing: Back YardWood
- Utilities: Natural Gas AvailableMunicipal UtilitiesSewer AvailableSeparate MetersUnderground UtilitiesWater AvailableCable Available
- Water: Public
- Sewer: Public Sewer
- Source: NTR
This listing courtesy of Kaylee Cox , R Campbell Realty LLC
 New - 17 hours ago